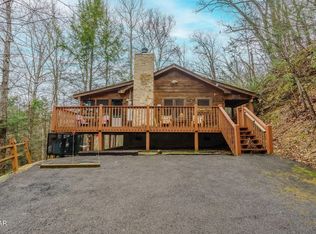
Located just minutes from Pigeon Forge, this property includes two separate Smoky Mountain cabins being sold together. Both cabins have their own living spaces and outdoor areas, making this an appealing option for an overnight rental investment, a personal mountain getaway, or both.
The larger cabin has the classic mountain cabin feel with wood throughout, an open living and kitchen area, fireplace, spacious bedroom, jetted tub, and plenty of deck space to enjoy the wooded surroundings. One of the more unique features is the bed tucked inside a clear enclosed sleeping area, giving the cabin a fun and memorable touch you don't see every day.
The second cabin has a cozy studio-style layout with hardwood floors, a full kitchen, fireplace, pool table, king bed, and oversized heart-shaped Jacuzzi tub. Outside, you'll find a covered porch, hot tub, and fire pit.
Both cabins sit in a wooded setting, level parking, and easy access to Pigeon Forge, Dollywood, Great Smoky Mountains National Park, restaurants, shopping, and area attractions. Whether you're looking to add to your rental portfolio or want a place in the Smokies with a little more room for family and friends, having two separate cabins gives you options that are hard to find in one property. Properties are to be sold together.
Active
$549,900
4424&4428 Grindstone Ridge Rd, Pigeon Forge, TN 37863
2beds
1,390sqft
Single Family Residence
Built in 1988
0.7 Acres Lot
$-- Zestimate®
$396/sqft
$-- HOA
What's special
Pool tableKing bedWooded settingCovered porchFull kitchenLevel parkingSpacious bedroom
- 2 days
- 151
- 16
Zillow last checked:
Listing updated:
Listed by:
Jacob Collins 865-558-7002,
Realty Executives Associates 865-983-0011,
Lisa Collins 865-214-0748,
Realty Executives Associates
Source: East Tennessee Realtors,MLS#: 1355078
Facts & features
Interior
Bedrooms & bathrooms
- Bedrooms: 2
- Bathrooms: 3
- Full bathrooms: 3
Heating
- Central, Zoned, Electric
Cooling
- Central Air, Zoned
Appliances
- Included: Dishwasher, Dryer, Microwave, Range, Refrigerator, Washer
Features
- Breakfast Bar, Eat-in Kitchen
- Flooring: Hardwood
- Windows: Insulated Windows
- Basement: Crawl Space
- Number of fireplaces: 3
- Fireplace features: Electric
Interior area
- Total structure area: 1,390
- Total interior livable area: 1,390 sqft
Property
Parking
- Parking features: Off Street, Designated Parking
Features
- Exterior features: Gas Grill, Balcony
- Has view: Yes
- View description: Other, Country Setting, Trees/Woods
Lot
- Size: 0.7 Acres
- Features: Private, Wooded, Rolling Slope
Details
- Parcel number: 115 02601 000
Construction
Type & style
- Home type: SingleFamily
- Architectural style: Other,Cabin,Log
- Property subtype: Single Family Residence
Materials
- Wood Siding, Block, Frame
Condition
- Year built: 1988
Utilities & green energy
- Sewer: Septic Tank
- Water: Shared Well
Community & HOA
Location
- Region: Pigeon Forge
Financial & listing details
- Price per square foot: $396/sqft
- Date on market: 9/10/2026
Estimated market value
Not available
Estimated sales range
Not available
Not available
Price history
| Date | Event | Price |
|---|---|---|
| 9/10/2026 | Listed for sale | $549,9000%$396/sqft |
Source:  East Tennessee Realtors #1355078 Report a problem East Tennessee Realtors #1355078 Report a problem | ||
| 9/1/2026 | Listing removed | $550,000$396/sqft |
Source:  GSMAR, GSMMLS #310767 Report a problem GSMAR, GSMMLS #310767 Report a problem | ||
| 7/3/2026 | Price change | $550,000-2.6%$396/sqft |
Source: GSMAR, GSMMLS #310767 Report a problem | ||
| 5/15/2026 | Price change | $564,900-2.6%$406/sqft |
Source: East Tennessee Realtors #1333127 Report a problem | ||
| 3/18/2026 | Listed for sale | $579,900-3.2%$417/sqft |
Source: GSMAR, GSMMLS #310767 Report a problem | ||
| 1/14/2026 | Listing removed | $599,000$431/sqft |
Source: East Tennessee Realtors #1316480 Report a problem | ||
| 9/25/2025 | Listed for sale | $599,000$431/sqft |
Source: East Tennessee Realtors #1316480 Report a problem | ||
Public tax history
Tax history is unavailable.
Monthly payment
Est. payment
Payment breakdown
Explore the cost of this home by adjusting the details. Changes won't be saved.Climate risks
Neighborhood: 37863
Nearby schools
Schools provided by the listing agent
- Elementary: Pi Beta Phi
- Middle: Pigeon Forge
- High: Pigeon Forge
Source: East Tennessee Realtors. This data may not be complete. We recommend contacting the local school district to confirm school assignments for this home.
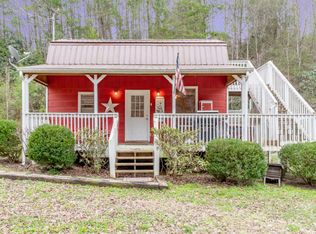
- $525,3001 bd2 ba768 sqft4428 Grindstone Ridge Rd, Sevierville, TN 37863Off Market
- $328,2002 bd3 ba700 sqft4424 Grindstone Ridge Rd #4428, Pigeon Forge, TN 37863Off Market

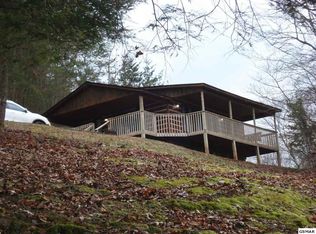
- $359,7001 bd1 ba672 sqft4436 Grindstone Ridge Rd, Pigeon Forge, TN 37863Off Market
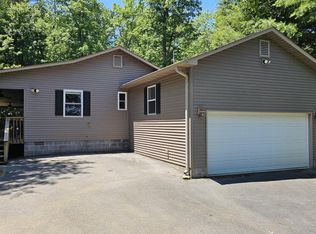
- $435,0002 bd2 ba1.7k sqft4442 Grindstone Ridge Rd, Pigeon Forge, TN 37863Pending
Similar homes
- $535,0002 bd2 ba1.5k sqft4388 Carolina Cove Way, Pigeon Forge, TN 37863Active
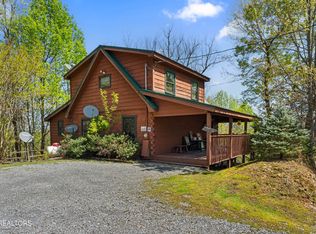
 MLS ID #1314753, Christy Elder, Keller Williams. East Tennessee Realtors
 - $449,9002 bd2 ba896 sqft4320 Carolina Cove Way, Pigeon Forge, TN 37863For Sale
 MLS ID #3278301, Levi Dodd. RealTracs MLS as distributed by MLS GRID
 - $578,9002 bd2 ba1.6k sqft331 Caney Creek Rd, Pigeon Forge, TN 37863For Sale
 MLS ID #3282574, Andy Porter. RealTracs MLS as distributed by MLS GRID
 - $479,0003 bd3 ba1.3k sqft3447 Dogwood Cir, Pigeon Forge, TN 37863For Sale
 MLS ID #3512535, Debbie Allen. RealTracs MLS as distributed by MLS GRID
 - $574,0001 bd2 ba1.5k sqft1732 Silver Poplar Ln, Sevierville, TN 37876For SaleMLS ID #3545241, Brittany Allen. RealTracs MLS as distributed by MLS GRID
- $519,0002 bd2 ba1.3k sqft619 Pine Mountain Rd, Pigeon Forge, TN 37863ActiveMLS ID #1353345, Derek Tellier, LPT Realty, LLC. East Tennessee Realtors
- $580,0002 bd2 ba1.2k sqft722 Nighthawk Way, Pigeon Forge, TN 37863ActiveMLS ID #1347228, Hunter Gregory, Goldman Partners Realty, LLC. East Tennessee Realtors
- $499,9002 bd3 ba1.5k sqft709 Gray Hawk Way, Pigeon Forge, TN 37863For SaleMLS ID #3512746, Susan Nottingham. RealTracs MLS as distributed by MLS GRID
- $515,0002 bd2 ba1.4k sqft746 Nighthawk Way, Pigeon Forge, TN 37863ActiveMLS ID #1339581, Jacob Collins, Realty Executives Associates. East Tennessee Realtors
- $540,0001 bd3 ba1.4k sqft1322 Ridgefield Dr, Sevierville, TN 37876For SaleMLS ID #3514837, Mallory Varney. RealTracs MLS as distributed by MLS GRID
- $569,0003 bd3 ba1.4k sqft2015 Ridgecrest Loop Ln, Pigeon Forge, TN 37876For SaleMLS ID #3307514, Charity Brown. RealTracs MLS as distributed by MLS GRID
- $489,0002 bd2 ba1.8k sqft3114 Hatcher Top Rd, Sevierville, TN 37862For SaleMLS ID #3544242, Grey Gibson. RealTracs MLS as distributed by MLS GRID
- $659,0002 bd2 ba1.6k sqft2017 Smoky Cove Rd, Sevierville, TN 37876For SaleMLS ID #3545763, Brett Shoffner. RealTracs MLS as distributed by MLS GRID
- $589,0002 bd2 ba1.5k sqft2775 Overholt Trl, Sevierville, TN 37862For SaleMLS ID #3307498, Charity Brown. RealTracs MLS as distributed by MLS GRID
- $499,9992 bd1 ba1.3k sqft242 Alpine Mountain Way, Pigeon Forge, TN 37863For SaleMLS ID #3270193, Amanda Gutmaker. RealTracs MLS as distributed by MLS GRID
- $575,0002 bd2 ba1k sqft4361 Oakland Way Unit 3, Gatlinburg, TN 37738ActiveMLS ID #1354331, Ashley Brady, TN Smoky Mtn Realty. East Tennessee Realtors
- $575,0002 bd2 ba1.5k sqft4230 Alyssa Way, Gatlinburg, TN 37738ActiveMLS ID #1302643, Ryan Coleman, Hometown Realty, LLC. East Tennessee Realtors
- $599,0002 bd2 ba1.6k sqft1713 Oakridge View Ln, Sevierville, TN 37876ActiveMLS ID #1344138, Brad Martin, Whitetail Properties Real Estate, LLC. East Tennessee Realtors
- $575,0002 bd2 ba1.3k sqft513 Parsons Branch Way, Gatlinburg, TN 37738For Sale
 MLS ID #712760, Karah Mae Chancey, Century 21 Legacy GP. Lakeway Area AOR
