Skip main navigation
Sold for $140,000
  • $140,000

    44246 Berwick St, Paisley, FL 32767

    3beds
    1,040sqft
    Manufactured Home, Single Family Residence
    Built in 2000
    0.31 Acres Lot
    $140,100 Zestimate®
    $135/sqft
    $1,497 Estimated rent

    Home value

    $140,100

    $130,000 - $151,000

    $1,497/mo

    Zestimate® history
    Loading
    Loading...

    Owner options

    List your home for rent

    $1,497/mo

    Rent Zestimate®

    Find your next renter with Zillow Rental Manager. Plus, with online applications, you can quickly screen prospective tenants – for free.

    Learn more

    $1,497/mo

    Rent Zestimate®

    Refinance and save

    $998/mo

    Est. payment

    Refinancing to a lower rate could help reduce your monthly payments and save thousands over the life of the loan.

    See today's rates

    $998/mo

    Est. payment

    Explore your selling options

    Work with a Zillow partner agent

    Leverage their expertise and Zillow's premium Showcase listings to get your home seen by more buyers.

    Get started

    List with your own agent

    Get your home in front of millions of buyers by listing it on Zillow.

    Learn how to do it

    Sell it yourself

    Take full control of how buyers see your home on Zillow by listing For Sale by Owner (FSBO).

    List your home

    What's special

    Kitchen islandNew roofBack wood deckMostly fenced in yardWorking dryerNew refrigeratorPatio area
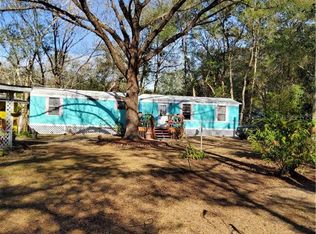
    3 Bedroom 2 Bathroom Countryside Charmer on a Quiet Dead End Dirt Road in Paisley, Lake County, Close to the Ocala National Forest. Mostly Fenced in Cleared Leveled Property in a Partially Wooded Surrounded Setting. A new Roof was recently installed and permitted. There is a One Car Carport attached with a Patio area. Inside is a Split Plan with Eating Space in Kitchen with Kitchen Island, New Refrigerator, Existing Stove and Microwave, Working Dryer, Both Additional Bedrooms have a Closet and Ceiling Fans. Master Bathroom has a Walk in Closet. Home has been Partially Remodeled although Final Cosmetic and Painting Items and Possible Flooring might be needed in the Master as the Master Bedroom has the Original Plywood Flooring at the time. Overall Property and House have Potential. Grill Out or Relax on the Back Wood Deck Overlooking Back Mostly Fenced in Yard. Concrete and Pavers in the Front Patio Carport Area some Landscaping on side of the House and Patio. Selling AS IS With the Right to an Inspection. Call To Schedule an Appointment and Bring an Offer!

    Zillow last checked:

    Listing updated:

    Listed by:

    April Kessler 352-434-8669,

    VANGIE BERRY SIGNATURE REALTY 352-742-7355

    Bought with:

    Mark Loomis, 3572421

    WATSON REALTY CORP

    Source: Stellar MLS,MLS#: G5103167MLS LogoOriginating MLS: Lake and Sumter

    Facts & features

    Interior

    Bedrooms & bathrooms
    • Bedrooms: 3
    • Bathrooms: 2
    • Full bathrooms: 2
    Rooms
    • Room types: Utility Room
    Primary bedroom
    • Features: Ceiling Fan(s), Walk-In Closet(s)
    • Level: First
    • Area: 143 Square Feet
    • Dimensions: 13x11
    Bedroom 2
    • Features: Ceiling Fan(s), Storage Closet
    • Level: First
    • Area: 130 Square Feet
    • Dimensions: 13x10
    Bedroom 3
    • Features: Ceiling Fan(s), Coat Closet
    • Level: First
    • Area: 156 Square Feet
    • Dimensions: 13x12
    Bathroom 1
    • Features: Garden Bath, Walk-In Closet(s)
    • Level: First
    • Area: 65 Square Feet
    • Dimensions: 13x5
    Bathroom 2
    • Features: Exhaust Fan, No Closet
    • Level: First
    • Area: 36 Square Feet
    • Dimensions: 8x4.5
    Kitchen
    • Features: Pantry, Storage Closet
    • Level: First
    • Area: 195 Square Feet
    • Dimensions: 15x13
    Laundry
    • Features: Built-In Shelving, No Closet
    • Level: First
    • Area: 20 Square Feet
    • Dimensions: 5x4
    Living room
    • Features: Ceiling Fan(s), No Closet
    • Level: First
    • Area: 221 Square Feet
    • Dimensions: 17x13
    Heating
    • Central, Electric, Heat Pump
    Cooling
    • Central Air
    Appliances
    • Included: Oven, Dryer, Electric Water Heater, Microwave, Range, Range Hood, Refrigerator
    • Laundry: In Kitchen, Inside, Laundry Closet, Washer Hookup
    Features
    • Ceiling Fan(s), Crown Molding, Eating Space In Kitchen, Open Floorplan, Solid Surface Counters, Solid Wood Cabinets, Split Bedroom, Walk-In Closet(s)
    • Flooring: Laminate, Linoleum, Vinyl, Hardwood
    • Windows: Shades, Window Treatments
    • Basement: Crawl Space
    • Has fireplace: No
    • Common walls with other units/homes: End Unit
    Interior area
    • Total structure area: 1,040
    • Total interior livable area: 1,040 sqft

    Property

    Parking
    • Total spaces: 1
    • Parking features: Carport
    • Carport spaces: 1
    Features
    • Levels: One
    • Stories: 1
    • Patio & porch: Covered, Deck, Front Porch, Patio, Porch, Rear Porch
    • Exterior features: Awning(s)
    • Fencing: Chain Link,Cross Fenced
    • Has view: Yes
    • View description: Trees/Woods
    Lot
    • Size: 0.31 Acres
    • Dimensions: 85 x 160
    • Features: Cleared, In County, Level, Private, Street Dead-End
    Details
    • Additional structures: Shed(s), Storage
    • Parcel number: 201728020000400900
    • Zoning: R-7
    • Special conditions: None

    Construction

    Type & style
    • Home type: MobileManufactured
    • Property subtype: Manufactured Home, Single Family Residence
    Materials
    • Vinyl Siding
    • Foundation: Crawlspace
    • Roof: Shingle
    Condition
    • New construction: No
    • Year built: 2000

    Utilities & green energy

    • Sewer: Septic Tank
    • Water: Well
    • Utilities for property: BB/HS Internet Available, Cable Available, Electricity Connected, Phone Available, Water Connected

    Community & HOA

    Community
    • Pet fee: $0 monthly
    • Subdivision: PAISLEY HIGHLANDS
    HOA
    • Has HOA: No
    Location
    • Region: Paisley

    Financial & listing details

    • Price per square foot: $135/sqft
    • Tax assessed value: $60,602
    • Annual tax amount: $1,557
    • Date on market: 10/10/2025
    • Cumulative days on market: 40 days
    • Listing terms: Cash,Conventional,FHA,USDA Loan,VA Loan
    • Ownership: Fee Simple
    • Total actual rent: 0
    • Electric utility on property: Yes
    • Road surface type: Dirt
    • Body type: Double Wide

    Price history

    DateEventPrice
    1/7/2026Sold$140,000$135/sqft
    Source: Stellar MLS #G5103167 Report a problem
    11/19/2025Pending sale$140,000-5.4%$135/sqft
    Source: Stellar MLS #G5103167 Report a problem
    11/13/2025Price change$148,000-0.7%$142/sqft
    Source: Stellar MLS #G5103167 Report a problem
    10/10/2025Listed for sale$149,000+2609.1%$143/sqft
    Source: Stellar MLS #G5103167 Report a problem
    11/14/2003Sold$5,500$5/sqft
    Source: Public Record Report a problem

    Public tax history

    YearProperty taxesTax assessment
    2025$1,598 +2.6%$60,602 +5.9%
    2024$1,557 +18.7%$57,240 +10%
    2023$1,312 +16%$52,040 +10%
    2022$1,131 +14.5%$47,310 +10%
    2021$988 -5.2%$43,009 +0.1%
    2020$1,042 -0.6%$42,978
    2019$1,048 +2.5%$42,978
    2018$1,023 $42,978 +9.7%
    2017$1,023 +10%$39,181
    2016$930 -1.4%$39,181 +1.8%
    2015$943 +69.7%$38,491 +2.4%
    2014$556 +210.1%$37,603 +1.5%
    2013$179 -1%$37,048
    2012$181 -6.2%$37,048 -2.2%
    2011$193 -39.6%$37,863 -17.7%
    2010$320 -6.5%$46,009 -3.1%
    2009$342 -9%$47,503 -4.5%
    2008$376 -51.8%$49,744 -2.9%
    2007$780 -4.3%$51,238 +3.3%
    2006$816 +10.7%$49,612 +11.8%
    2005$737 +856.3%$44,383
    2004$77 +13.2%--
    2003$68 +48.2%$3,945 +38.3%
    2002$46 $2,852
    2001$46 -1.6%$2,852
    2000$47 $2,852
    Find assessor info on the county website

    Neighborhood: 32767

    Nearby schools

    GreatSchools rating
    Schools provided by the listing agent
    • Elementary: Spring Creek Charter School
    • Middle: Umatilla Middle
    • High: Umatilla High

    Source: Stellar MLS. This data may not be complete. We recommend contacting the local school district to confirm school assignments for this home.

    Get a cash offer in 3 minutes
    Find out how much your home could sell for in as little as 3 minutes with a no-obligation cash offer.
    Estimated market value
    $140,100
    Get a cash offer in 3 minutes
    Find out how much your home could sell for in as little as 3 minutes with a no-obligation cash offer.
    Estimated market value
    $140,100