Skip main navigation
Sold for $550,000
  • $550,000

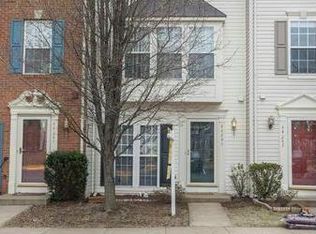
    44247 Litchfield Ter, Ashburn, VA 20147

    2beds
    1,648sqft
    Townhouse
    Built in 2000
    1,307 Square Feet Lot
    $563,900 Zestimate®
    $334/sqft
    $2,693 Estimated rent

    Home value

    $563,900

    $536,000 - $592,000

    $2,693/mo

    Zestimate® history
    Loading
    Loading...

    Owner options

    List your home for rent

    $2,693/mo

    Rent Zestimate®

    Find your next renter with Zillow Rental Manager. Plus, with online applications, you can quickly screen prospective tenants – for free.

    Learn more

    $2,693/mo

    Rent Zestimate®

    Refinance and save

    $3,471/mo

    Est. payment

    Refinancing to a lower rate could help reduce your monthly payments and save thousands over the life of the loan.

    See today's rates

    $3,471/mo

    Est. payment

    Explore your selling options

    Work with a Zillow partner agent

    Leverage their expertise and Zillow's premium Showcase listings to get your home seen by more buyers.

    Get started

    List with your own agent

    Get your home in front of millions of buyers by listing it on Zillow.

    Learn how to do it

    Sell it yourself

    Take full control of how buyers see your home on Zillow by listing For Sale by Owner (FSBO).

    List your home

    What's special

    Picturesque viewsPrivate locationSerene lakes and pondsRenovated bathroomsModern renovationsUpdated appliancesNewer roof
    Discover this beautifully UPDATED FROM TOP TO BOTTOM 2-bedroom, 2.5-bathroom home nestled in the heart of Ashburn Village with AMAZING ACCESS TO THE W&OD TRAIL! Situated in a private location, this home backs up to a wooded easement adjacent to serene lakes and ponds stocked with bass, sun perch, and carp. This peaceful retreat is home to a variety of wildlife, including ducks, geese, and herons—offering picturesque views right from your backyard. Inside, modern renovations create a stylish and inviting space. Freshly painted in 2025, this home boasts a renovated kitchen (2024) featuring updated appliances, as well as three renovated bathrooms (2024). Other recent upgrades include a new stove/cooktop (2024), microwave (2024), front door (2023), rear patio & sliding glass door (2023), furnace and A/C compressor (2024), fence (2021), water heater (2025), refrigerator (2021), dishwasher (2020), and a newer roof (2020). Located just 100 yards from the W&OD Trail, this home offers both convenience and natural serenity. Enjoy the ease of walking distance to Dominion Trail Elementary and Farmwell Middle School, making it an ideal spot for families. Living in Ashburn Village means enjoying an unmatched lifestyle with incredible amenities at your fingertips. The HOA offers access to FOUR outdoor pools, a year-round indoor pool, eight playgrounds, and 17 miles of walking/jogging paths. Sports enthusiasts will love the baseball fields, soccer fields, outdoor basketball courts, and a sand volleyball court. There's even a dog park and a full workout facility featuring a sauna, steam room, racquetball courts, and an indoor basketball court. The community also has a vibrant pickleball scene with organized tournaments and hosts various events throughout the year, including a 5k and Fall Fest. Commuters will appreciate the convenient location, just minutes from Route 28 and only 12 minutes to Route 267. The Ashburn Metro Station provides access to the technology corridor and Washington D.C via the Silver Line. The Home also comes with 2 reserved parking spaces! With its prime location, modern updates, and peaceful natural surroundings, this home offers the perfect blend of convenience and tranquility. Don’t miss out on this wonderful opportunity—schedule a tour today!

    Zillow last checked:

    Listing updated:

    Listed by:

    Ryan Marquiss 571-528-8099,

    Marquiss Realty, LLC

    Bought with:

    Suzy French, 0225068384

    Long & Foster Real Estate, Inc.

    Kate Baird, 0225218918

    Long & Foster Real Estate, Inc.

    Source: Bright MLS,MLS#: VALO2094470MLS Logo

    Facts & features

    Interior

    Bedrooms & bathrooms
    • Bedrooms: 2
    • Bathrooms: 3
    • Full bathrooms: 2
    • 1/2 bathrooms: 1
    • Main level bathrooms: 1
    Primary bedroom
    • Features: Flooring - Carpet
    • Level: Upper
    • Area: 368 Square Feet
    • Dimensions: 16 X 23
    Bedroom 2
    • Features: Flooring - Carpet
    • Level: Upper
    • Area: 130 Square Feet
    • Dimensions: 13 X 10
    Family room
    • Features: Flooring - Carpet, Fireplace - Gas
    • Level: Upper
    • Area: 255 Square Feet
    • Dimensions: 15 X 17
    Kitchen
    • Features: Flooring - HardWood
    • Level: Main
    • Area: 195 Square Feet
    • Dimensions: 15 X 13
    Living room
    • Features: Flooring - HardWood
    • Level: Main
    • Area: 204 Square Feet
    • Dimensions: 12 X 17
    Heating
    • Forced Air, Natural Gas
    Cooling
    • Central Air, Electric
    Appliances
    • Included: Dishwasher, Dryer, Microwave, Oven/Range - Electric, Refrigerator, Washer, Gas Water Heater
    Features
    • Kitchen Island, Eat-in Kitchen, Primary Bath(s), Upgraded Countertops, Floor Plan - Traditional
    • Flooring: Carpet, Hardwood, Tile/Brick, Wood
    • Has basement: No
    • Number of fireplaces: 1
    • Fireplace features: Mantel(s)
    Interior area
    • Total structure area: 1,648
    • Total interior livable area: 1,648 sqft
    • Finished area above ground: 1,648
    • Finished area below ground: 0

    Property

    Parking
    • Parking features: Parking Lot
    Accessibility
    • Accessibility features: None
    Features
    • Levels: Three
    • Stories: 3
    • Pool features: Community
    Lot
    • Size: 1,307 sqft
    Details
    • Additional structures: Above Grade, Below Grade
    • Parcel number: 059254502000
    • Zoning: PDH4
    • Zoning description: PLANNED DEVELOPMENT HOUSING 4
    • Special conditions: Standard

    Construction

    Type & style
    • Home type: Townhouse
    • Architectural style: Traditional
    • Property subtype: Townhouse
    Materials
    • Vinyl Siding
    • Foundation: Slab
    • Roof: Tile
    Condition
    • New construction: No
    • Year built: 2000
    Details
    • Builder model: AUBURN
    • Builder name: NVR

    Utilities & green energy

    • Sewer: Public Sewer
    • Water: Public

    Community & neighborhood

    Location
    • Region: Ashburn
    • Subdivision: Ashburn Village

    HOA & financial

    HOA
    • Has HOA: Yes
    • HOA fee: $148 monthly
    • Amenities included: Bar/Lounge, Baseball Field, Basketball Court, Bike Trail, Clubhouse, Common Grounds, Community Center, Day Care, Fitness Center, Jogging Path, Pool, Indoor Pool, Recreation Facilities, Tennis Court(s), Tot Lots/Playground, Volleyball Courts
    • Services included: Pool(s), Recreation Facility, Snow Removal, Trash, Common Area Maintenance, Reserve Funds
    • Association name: ASHBURN VILLAGE

    Other

    Other facts
    • Listing agreement: Exclusive Right To Sell
    • Ownership: Fee Simple

    Price history

    DateEventPrice
    6/3/2025Sold$550,000+0.9%$334/sqft
    Source: Bright MLS #VALO2094470 Report a problem
    5/5/2025Pending sale$545,000$331/sqft
    Source: Bright MLS #VALO2094470 Report a problem
    5/2/2025Listed for sale$545,000+58%$331/sqft
    Source: Bright MLS #VALO2094470 Report a problem
    6/7/2017Sold$345,000$209/sqft
    Source: Public Record Report a problem
    5/3/2017Pending sale$345,000$209/sqft
    Source: Long & Foster Real Estate, Inc. #LO9926670 Report a problem
    4/25/2017Listed for sale$345,000+3.9%$209/sqft
    Source: Long & Foster Real Estate, Inc. #LO9926670 Report a problem
    12/20/2013Sold$332,000-1.5%$201/sqft
    Source: Public Record Report a problem
    11/23/2013Listed for sale$337,000$204/sqft
    Source: CC Sells Realty Report a problem
    11/19/2013Pending sale$337,000$204/sqft
    Source: CC Sells Realty Report a problem
    10/22/2013Listed for sale$337,000-7.7%$204/sqft
    Source: CC Sells Realty Report a problem
    3/29/2005Sold$365,000+102.1%$221/sqft
    Source: Public Record Report a problem
    12/20/2000Sold$180,591$110/sqft
    Source: Public Record Report a problem

    Public tax history

    YearProperty taxesTax assessment
    2025$4,150 -3.4%$515,500 +3.8%
    2024$4,296 +9%$496,670 +10.2%
    2023$3,942 -0.5%$450,550 +1.2%
    2022$3,961 +2.4%$445,030 +12.8%
    2021$3,867 +3%$394,550 +8.8%
    2020$3,754 $362,680 +5.2%
    2019$3,754 +4.4%$344,860 +4.1%
    2018$3,595 -0.8%$331,370 +2.9%
    2017$3,624 +3%$322,170 +4.1%
    2016$3,520 $309,530 +58.6%
    2015$3,520 -0.1%$195,170 +2.6%
    2014$3,524 +4.7%$190,150 +9.1%
    2013$3,365 $174,250
    2012-- --
    2011-- --
    2010-- --
    2009-- $257,800 -18.3%
    2008-- $315,500 -12.5%
    2007-- $360,500 -6.1%
    2006-- $384,100 +33.9%
    2005-- $286,900
    2004-- $286,900 +24%
    2003-- $231,400 +29.3%
    2002-- $179,000 +18.9%
    2001-- $150,600

    Find assessor info on the county website

    Neighborhood: 20147

    Nearby schools

    GreatSchools rating
    Schools provided by the listing agent
    • Elementary: Dominion Trail
    • Middle: Farmwell Station
    • High: Broad Run
    • District: Loudoun County Public Schools

    Source: Bright MLS. This data may not be complete. We recommend contacting the local school district to confirm school assignments for this home.

    Get a cash offer in 3 minutes
    Find out how much your home could sell for in as little as 3 minutes with a no-obligation cash offer.
    Estimated market value
    $563,900
    Get a cash offer in 3 minutes
    Find out how much your home could sell for in as little as 3 minutes with a no-obligation cash offer.
    Estimated market value
    $563,900