Skip main navigation
Sold for $605,000
  • $605,000

    44248 Suscon Sq, Ashburn, VA 20147

    3beds
    1,900sqft
    Townhouse
    Built in 2002
    1,307 Square Feet Lot
    $614,900 Zestimate®
    $318/sqft
    $3,098 Estimated rent

    Home value

    $614,900

    $584,000 - $646,000

    $3,098/mo

    Zestimate® history
    Loading
    Loading...

    Owner options

    List your home for rent

    $3,098/mo

    Rent Zestimate®

    Find your next renter with Zillow Rental Manager. Plus, with online applications, you can quickly screen prospective tenants – for free.

    Learn more

    $3,098/mo

    Rent Zestimate®

    Refinance and save

    $3,761/mo

    Est. payment

    Refinancing to a lower rate could help reduce your monthly payments and save thousands over the life of the loan.

    See today's rates

    $3,761/mo

    Est. payment

    Explore your selling options

    Work with a Zillow partner agent

    Leverage their expertise and Zillow's premium Showcase listings to get your home seen by more buyers.

    Get started

    List with your own agent

    Get your home in front of millions of buyers by listing it on Zillow.

    Learn how to do it

    Sell it yourself

    Take full control of how buyers see your home on Zillow by listing For Sale by Owner (FSBO).

    List your home

    What's special

    Indoor poolPaved walking pathsMultiple lakesTwo car garageNew carpetFour outdoor poolsThree bedrooms
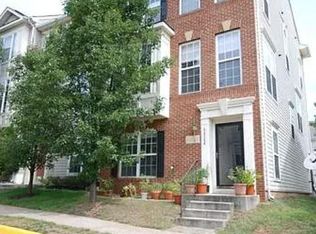
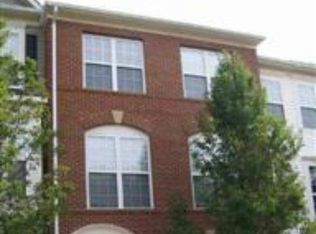
    Come see this charming three-level END UNIT townhome in the popular community of Ashburn Village. On the lower level, you’ll find a perfect space for private in-home office as you enter the front door, near a spacious the two car garage and laundry room. On the middle level, the living room area at the top of the stairs with hallway powder room is just around the corner from the kitchen with cozy fireplace and eat-in nook for family meals. Through the sliding glass doors, sip coffee on the deck or relax in the evening while dinner is prepared. Upstairs you will find three bedrooms with two full bathrooms. Updates include, 2024 - new roof, all in 2025; new paint throughout, new carpet, new stainless appliances. Included in your HOA fee, the Ashburn Village Sports Pavilion (AVSP) is the hallmark amenity of the Ashburn Village Community, boasting one of the largest recreational facilities of its kind in Virginia. The facility consists of more than 32,000 square feet of indoor space, featuring fitness & swim classes for all ages and skill levels, the Blue Wave swim team, Rise summer camp, year-round tennis with multiple outdoor courts and the famous tennis bubble for winter indoor play. There is, full-size basketball gymnasium, two racquetball courts, as well as a steam room and sauna. Enjoy a variety of cardio equipment, group, and spin/cycle classes as well as personal training available. Ashburn Village residents can enjoy four outdoor pools, marina, one indoor pool, multiple lakes for catch and release fishing, canoeing & paddleboarding, playgrounds, ball fields, all with miles of paved walking paths nearby. Compete with your neighbors in a good game of pickleball, tennis, basketball, baseball, or soccer. Come see 500 acres of open outdoor space. The Ashburn Village Association is proud to present a brilliant display of fireworks for the Fourth of July, a carnival type VillageFest in August, occasional Comedy Night, 5K/10K & Fun Runs, Parades, Shred events, Community Yard Sales, Summer Movie Nights and more.

    Zillow last checked:

    Listing updated:

    Listed by:

    Page Corbo 571-233-7480,

    Pearson Smith Realty, LLC

    Bought with:

    Ashley Tauzier, 0225216865

    Berkshire Hathaway HomeServices PenFed Realty

    Source: Bright MLS,MLS#: VALO2108802MLS Logo

    Facts & features

    Interior

    Bedrooms & bathrooms
    • Bedrooms: 3
    • Bathrooms: 3
    • Full bathrooms: 2
    • 1/2 bathrooms: 1
    • Main level bathrooms: 1
    Breakfast room
    • Level: Main
    Family room
    • Level: Main
    Foyer
    • Level: Lower
    Kitchen
    • Level: Main
    Laundry
    • Level: Lower
    Office
    • Level: Lower
    Heating
    • Central, Natural Gas
    Cooling
    • Central Air, Electric
    Appliances
    • Included: Microwave, Dishwasher, Disposal, Oven/Range - Gas, Refrigerator, Washer, Dryer, Stainless Steel Appliance(s), Gas Water Heater
    • Laundry: Laundry Room
    Features
    • Soaking Tub, Bathroom - Stall Shower, Breakfast Area
    • Flooring: Carpet, Hardwood, Wood
    • Has basement: No
    • Number of fireplaces: 1
    Interior area
    • Total structure area: 1,900
    • Total interior livable area: 1,900 sqft
    • Finished area above ground: 1,900
    • Finished area below ground: 0

    Property

    Parking
    • Total spaces: 4
    • Parking features: Storage, Basement, Garage Faces Rear, Attached, Driveway
    • Attached garage spaces: 2
    • Uncovered spaces: 2
    Accessibility
    • Accessibility features: None
    Features
    • Levels: Three
    • Stories: 3
    • Pool features: Community
    Lot
    • Size: 1,307 sqft
    Details
    • Additional structures: Above Grade, Below Grade
    • Parcel number: 059255566000
    • Zoning: PDH4
    • Special conditions: Standard

    Construction

    Type & style
    • Home type: Townhouse
    • Architectural style: Other,Colonial
    • Property subtype: Townhouse
    Materials
    • Masonry, Vinyl Siding
    • Foundation: Slab
    Condition
    • Very Good
    • New construction: No
    • Year built: 2002

    Utilities & green energy

    • Sewer: Public Sewer
    • Water: Public

    Community & neighborhood

    Location
    • Region: Ashburn
    • Subdivision: Ashburn Village

    HOA & financial

    HOA
    • Has HOA: Yes
    • HOA fee: $149 monthly
    • Amenities included: Baseball Field, Basketball Court, Bike Trail, Clubhouse, Common Grounds, Community Center, Dog Park, Fitness Center, Jogging Path, Lake, Meeting Room, Party Room, Picnic Area, Pier/Dock, Indoor Pool, Pool, Racquetball, Recreation Facilities, Soccer Field, Tennis Court(s), Tot Lots/Playground, Volleyball Courts, Water/Lake Privileges
    • Services included: Common Area Maintenance, Health Club, Pool(s), Recreation Facility, Snow Removal, Trash
    • Association name: ASHBURN VILLAGE

    Other

    Other facts
    • Listing agreement: Exclusive Right To Sell
    • Listing terms: Cash,Conventional,FHA,VA Loan
    • Ownership: Fee Simple

    Price history

    DateEventPrice
    12/29/2025Sold$605,000-0.8%$318/sqft
    Source: Bright MLS #VALO2108802 Report a problem
    12/12/2025Contingent$609,900$321/sqft
    Source: Bright MLS #VALO2108802 Report a problem
    11/20/2025Listed for sale$609,900$321/sqft
    Source: Bright MLS #VALO2108802 Report a problem
    11/19/2025Contingent$609,900$321/sqft
    Source: Bright MLS #VALO2108802 Report a problem
    11/3/2025Listed for sale$609,900+73.8%$321/sqft
    Source: Bright MLS #VALO2108802 Report a problem
    8/2/2013Sold$351,000+1.7%$185/sqft
    Source: Agent Provided Report a problem
    5/2/2013Pending sale$345,000$182/sqft
    Source: Exit Realty Talbot and Company #LO8062917 Report a problem
    4/25/2013Listed for sale$345,000-6.5%$182/sqft
    Source: Exit Realty Talbot and Company #LO8062917 Report a problem
    10/4/2004Sold$369,000+54%$194/sqft
    Source: Public Record Report a problem
    3/12/2002Sold$239,628$126/sqft
    Source: Public Record Report a problem

    Public tax history

    YearProperty taxesTax assessment
    2025$4,811 -0.1%$597,680 +7.3%
    2024$4,816 +6.7%$556,790 +7.9%
    2023$4,515 +5.5%$516,030 +7.3%
    2022$4,282 +0.3%$481,110 +10.5%
    2021$4,268 +3.1%$435,470 +8.8%
    2020$4,141 $400,100 +1.7%
    2019$4,141 +3.9%$393,290 +7.1%
    2018$3,986 +0.1%$367,340 +3.8%
    2017$3,980 +1.8%$353,770 -0.1%
    2016$3,911 $354,230 +63.9%
    2015$3,911 +1%$216,090 -0.3%
    2014$3,873 +4.8%$216,830 +15.2%
    2013$3,697 $188,280
    2012-- --
    2011-- --
    2010-- --
    2009-- $277,500 -26.1%
    2008-- $375,300 -9.8%
    2007-- $416,200 -8.4%
    2006-- $454,400 +33.8%
    2005-- $339,700
    2004-- $339,700 +27.3%
    2003-- $266,900 +21.3%
    2002-- $220,100

    Find assessor info on the county website

    Neighborhood: 20147

    Nearby schools

    GreatSchools rating
    Schools provided by the listing agent
    • Elementary: Dominion Trail
    • Middle: Farmwell Station
    • High: Broad Run
    • District: Loudoun County Public Schools

    Source: Bright MLS. This data may not be complete. We recommend contacting the local school district to confirm school assignments for this home.

    Get a cash offer in 3 minutes
    Find out how much your home could sell for in as little as 3 minutes with a no-obligation cash offer.
    Estimated market value
    $614,900
    Get a cash offer in 3 minutes
    Find out how much your home could sell for in as little as 3 minutes with a no-obligation cash offer.
    Estimated market value
    $614,900