Skip main navigation
Sold for $587,500
  • $587,500

    4425 34th St S, Arlington, VA 22206

    2beds
    1,500sqft
    Townhouse
    Built in 1940
    -- sqft lot
    $655,500 Zestimate®
    $392/sqft
    $3,169 Estimated rent

    Home value

    $655,500

    $616,000 - $695,000

    $3,169/mo

    Zestimate® history
    Loading
    Loading...

    Owner options

    List your home for rent

    $3,169/mo

    Rent Zestimate®

    Find your next renter with Zillow Rental Manager. Plus, with online applications, you can quickly screen prospective tenants – for free.

    Learn more

    $3,169/mo

    Rent Zestimate®

    Refinance and save

    $3,642/mo

    Est. payment

    Refinancing to a lower rate could help reduce your monthly payments and save thousands over the life of the loan.

    See today's rates

    $3,642/mo

    Est. payment

    Explore your selling options

    Work with a Zillow partner agent

    Leverage their expertise and Zillow's premium Showcase listings to get your home seen by more buyers.

    Get started

    List with your own agent

    Get your home in front of millions of buyers by listing it on Zillow.

    Learn how to do it

    Sell it yourself

    Take full control of how buyers see your home on Zillow by listing For Sale by Owner (FSBO).

    List your home

    What's special

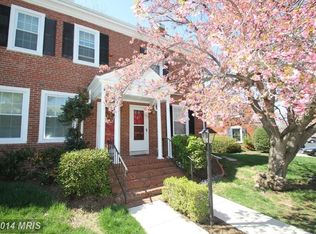
    Don't miss this charming, sun-soaked end unit, tucked away in Fairlington. This bright Clarendon model is just a short stroll from the community center, playground, and surrounded by lush, mature trees and vibrant flowering bushes. Inside, you'll be greeted by gleaming hardwood floors (which extend to the upper level). The updated kitchen features sleek quartz countertops, a modern faucet, a new disposal, and a young stainless steel range and French door refrigerator. Upstairs, you'll find two spacious bedrooms and a well-appointed bathroom with ample counter space. The primary bedroom boasts a roomy, deep closet for all your storage needs. Easy access to additional storage is provided by the newer attic stairs. On the lower level, you'll enjoy the cozy feel of recessed lighting, laminate flooring, and plenty of space to relax or entertain. The laundry area features a convenient front-loading washer and dryer. New hot water heater (11/24) and the HVAC system is equipped with an enviroaire IAQ whole home in-duct air purification system. Step outside to the recently stained exterior deck, conveniently located off the kitchen. It offers plenty of room for a dining set, grill, or a lush garden—perfect for enjoying the outdoors! This is a fantastic opportunity to join the coveted Fairlington community—schedule your visit today!

    Zillow last checked:

    Listing updated:

    Listed by:

    Linda Murphy 703-850-0190,

    Corcoran McEnearney

    Bought with:

    Kent Eley, 0225021152

    CENTURY 21 New Millennium

    Source: Bright MLS,MLS#: VAAR2050776MLS Logo

    Facts & features

    Interior

    Bedrooms & bathrooms
    • Bedrooms: 2
    • Bathrooms: 2
    • Full bathrooms: 2
    Rooms
    • Room types: Living Room, Dining Room, Primary Bedroom, Kitchen, Bedroom 1, Recreation Room, Bathroom 1, Bathroom 2, Bonus Room
    Primary bedroom
    • Features: Flooring - HardWood, Ceiling Fan(s)
    • Level: Upper
    Bedroom 1
    • Features: Flooring - HardWood
    • Level: Upper
    Bathroom 1
    • Features: Flooring - Tile/Brick
    • Level: Upper
    Bathroom 2
    • Level: Lower
    Bonus room
    • Level: Lower
    Dining room
    • Features: Flooring - HardWood
    • Level: Main
    Kitchen
    • Features: Flooring - Tile/Brick, Countertop(s) - Quartz
    • Level: Main
    Living room
    • Features: Flooring - HardWood
    • Level: Main
    Recreation room
    • Level: Lower
    Heating
    • Forced Air, Electric
    Cooling
    • Central Air, Electric
    Appliances
    • Included: Dishwasher, Disposal, Dryer, Exhaust Fan, Oven/Range - Electric, Refrigerator, Washer, Water Heater, Electric Water Heater
    • Laundry: Lower Level
    Features
    • Attic, Ceiling Fan(s), Dining Area, Floor Plan - Traditional, Kitchen - Galley, Recessed Lighting, Bathroom - Stall Shower, Bathroom - Tub Shower, Upgraded Countertops, Dry Wall, Plaster Walls
    • Flooring: Hardwood, Laminate, Tile/Brick, Wood
    • Doors: Six Panel, Storm Door(s)
    • Windows: Double Hung, Energy Efficient, Insulated Windows, Screens, Vinyl Clad
    • Basement: Connecting Stairway,Full,Finished,Heated,Improved,Windows
    • Has fireplace: No
    Interior area
    • Total structure area: 1,500
    • Total interior livable area: 1,500 sqft
    • Finished area above ground: 1,000
    • Finished area below ground: 500

    Property

    Parking
    • Parking features: Permit Included, Private, Off Street
    Accessibility
    • Accessibility features: None
    Features
    • Levels: Three
    • Stories: 3
    • Patio & porch: Deck
    • Exterior features: Sidewalks, Street Lights
    • Pool features: Community
    • Has view: Yes
    • View description: Garden
    Details
    • Additional structures: Above Grade, Below Grade
    • Parcel number: 30003142
    • Zoning: RA14-26
    • Special conditions: Standard

    Construction

    Type & style
    • Home type: Townhouse
    • Architectural style: Traditional
    • Property subtype: Townhouse
    Materials
    • Brick
    • Foundation: Block
    • Roof: Slate
    Condition
    • New construction: No
    • Year built: 1940

    Utilities & green energy

    • Sewer: Public Sewer
    • Water: Public

    Community & HOA

    Community
    • Condo and coop fee: $580 monthly
    • Subdivision: Fairlington Commons
    HOA
    • Has HOA: No
    • Amenities included: Pool, Tennis Court(s)
    • Services included: Common Area Maintenance, Maintenance Structure, Lawn Care Front, Lawn Care Side, Management, Pool(s), Recreation Facility, Reserve Funds, Snow Removal, Trash
    • HOA name: Fairlington Commons
    Location
    • Region: Arlington

    Financial & listing details

    • Price per square foot: $392/sqft
    • Tax assessed value: $537,100
    • Annual tax amount: $5,888
    • Date on market: 11/14/2024
    • Listing agreement: Exclusive Right To Sell
    • Listing terms: Cash,Conventional,VA Loan,Private Financing Available
    • Ownership: Condominium
    • Road surface type: Approved, Concrete, Paved

    Price history

    DateEventPrice
    3/18/2025Listing removed$3,400$2/sqft
    Source: Zillow Rentals Report a problem
    3/4/2025Listed for rent$3,400+30.8%$2/sqft
    Source: Zillow Rentals Report a problem
    1/15/2025Sold$587,500-2.9%$392/sqft
    Source: Bright MLS #VAAR2050776 Report a problem
    12/26/2024Contingent$605,000$403/sqft
    Source: Bright MLS #VAAR2050776 Report a problem
    12/8/2024Price change$605,000-2.4%$403/sqft
    Source: Bright MLS #VAAR2050776 Report a problem
    11/14/2024Listed for sale$620,000+6.9%$413/sqft
    Source: Bright MLS #VAAR2050776 Report a problem
    10/22/2022Listing removed$579,900$387/sqft
    Source: Bright MLS #VAAR2020216 Report a problem
    10/19/2022Listing removed--
    Source: Zillow Rental Network Premium Report a problem
    10/13/2022Listed for rent$2,600$2/sqft
    Source: Zillow Rental Network Premium #VAAR2023550 Report a problem
    7/29/2022Listed for sale$579,900+162.4%$387/sqft
    Source: Bright MLS #VAAR2020216 Report a problem
    4/27/2001Sold$221,000+38.1%$147/sqft
    Source: Public Record Report a problem
    8/7/1996Sold$160,000$107/sqft
    Source: Public Record Report a problem

    Public tax history

    YearProperty taxesTax assessment
    2025$6,349 +7.8%$614,600 +7.8%
    2024$5,888 +4.6%$570,000 +4.3%
    2023$5,628 +1.7%$546,400 +1.7%
    2022$5,532 +4.3%$537,100 +4.3%
    2021$5,304 +4.8%$515,000 +4.4%
    2020$5,063 +7.8%$493,500 +7.8%
    2019$4,699 +5.5%$458,000 +3.4%
    2018$4,455 +2.5%$442,800 +2.5%
    2017$4,344 +3.2%$431,800 +1.7%
    2016$4,208 +0.3%$424,600 +0.9%
    2015$4,193 +1.7%$421,000 +1.7%
    2014$4,123 +4.3%$414,000 +5.3%
    2013$3,954 -0.7%$393,000
    2012$3,981 +1.4%--
    2011$3,928 --
    2009-- --
    2008-- --
    2007-- --
    2006-- --
    2005-- --
    2004-- --
    2003-- --
    2002-- --
    2001-- $162,000
    Find assessor info on the county website

    Neighborhood: Fairlington-Shirlington

    Nearby schools

    GreatSchools rating
    Schools provided by the listing agent
    • District: Arlington County Public Schools

    Source: Bright MLS. This data may not be complete. We recommend contacting the local school district to confirm school assignments for this home.

    Get a cash offer in 3 minutes
    Find out how much your home could sell for in as little as 3 minutes with a no-obligation cash offer.
    Estimated market value
    $655,500
    Get a cash offer in 3 minutes
    Find out how much your home could sell for in as little as 3 minutes with a no-obligation cash offer.
    Estimated market value
    $655,500