You will not want to miss this beautifully updated 3-bedroom, 2 full bathroom property in Muhlenberg School District, close to park, school and shopping! Offering exceptional curb appeal with abundant asphalt driveway parking, a detached one-car garage, and a fully fenced backyard complete with a spacious wooden deck, this home is ready to impress inside and out. With almost every window replaced, and a new roof installed in 2023, this home will give you peace of mind from the start! Step through the front door into a bright and inviting living room featuring gleaming hardwood floors, propane fireplace, ceiling fan, and a large picture window that fills the space with natural light. The adjacent kitchen is both stylish and functional, showcasing luxury vinyl plank flooring, leathered granite countertops, open shelving, and stainless appliances including gas cooking. Just off the living room, you'll find a comfortable first-floor bedroom with hardwood flooring and built-in shelving, along with an updated full bathroom featuring a modern vanity, new lighting, and updated fixtures. The centrally located dining room serves as the heart of the home and leads to the beautifully remodeled rear addition, where you'll discover two oversized bedrooms boasting vaulted ceilings, large, double closets, and convenient storage cutouts. The impressive primary suite offers a true retreat with its expansive private bathroom featuring a walk-in glass shower, dual vanities, luxury vinyl plank flooring, modern open shelving, and LED smart mirrors. A rear hallway provides direct access to the large 15 x 30’ wooden deck, making indoor and outdoor entertaining effortless. The lower level expands your living space with a spacious den complete with propane fireplace and a dry bar remaining for the new owners, perfect for game nights, movie marathons, or hosting guests. Two additional unfinished areas provide ample storage while housing the mechanical systems, laundry area with washer and dryer hookups, and a utility sink. With thoughtful updates, generous room sizes, and fantastic indoor and outdoor living spaces, this move-in ready home offers the perfect blend of comfort, style, and functionality. Call today to schedule your private showing!
Sold for $335,000
$335,000
4425 8th Ave, Temple, PA 19560
3beds
2,498sqft
Single Family Residence
Built in 1955
8,712 Square Feet Lot
$328,900 Zestimate®
$134/sqft
$2,292 Estimated rent
Home value
$328,900
$312,000 - $345,000
$2,292/mo
Zestimate® history
Owner options
List your home for rent
$2,292/mo
Rent Zestimate®
Find your next renter with Zillow Rental Manager. Plus, with online applications, you can quickly screen prospective tenants – for free.
$2,292/mo
Rent Zestimate®
Refinance and save
$2,364/mo
Est. payment
Refinancing to a lower rate could help reduce your monthly payments and save thousands over the life of the loan.
$2,364/mo
Est. payment
Explore your selling options
Work with a Zillow partner agent
Leverage their expertise and Zillow's premium Showcase listings to get your home seen by more buyers.
Get startedList with your own agent
Get your home in front of millions of buyers by listing it on Zillow.
Learn how to do itSell it yourself
Take full control of how buyers see your home on Zillow by listing For Sale by Owner (FSBO).
List your homeWhat's special
Propane fireplaceDetached one-car garageFully fenced backyardSpacious wooden deckCentrally located dining roomExceptional curb appealAbundant asphalt driveway parking
Zillow last checked:
Listing updated:
Listed by:
Daryl Tillman 484-336-7758,
Daryl Tillman Realty Group
Bought with:
Valerie Rivera-Garcia
Keller Williams Platinum Realty - Wyomissing
Christopher Heim
Keller Williams Platinum Realty - Wyomissing
Source: Bright MLS,MLS#: PABK2074606
Facts & features
Interior
Bedrooms & bathrooms
- Bedrooms: 3
- Bathrooms: 2
- Full bathrooms: 2
- Main level bathrooms: 2
- Main level bedrooms: 3
Rooms
- Room types: Living Room, Dining Room, Primary Bedroom, Bedroom 2, Bedroom 3, Kitchen, Den, Primary Bathroom, Full Bath
Primary bedroom
- Features: Flooring - Luxury Vinyl Plank, Cathedral/Vaulted Ceiling
- Level: Main
- Area: 240 Square Feet
- Dimensions: 15 X 16
Bedroom 2
- Features: Flooring - Luxury Vinyl Plank, Cathedral/Vaulted Ceiling
- Level: Main
- Area: 225 Square Feet
- Dimensions: 15 X 15
Bedroom 3
- Features: Flooring - HardWood, Built-in Features
- Level: Main
- Area: 154 Square Feet
- Dimensions: 11 X 14
Primary bathroom
- Features: Flooring - Luxury Vinyl Plank, Bathroom - Walk-In Shower, Double Sink
- Level: Main
- Area: 154 Square Feet
- Dimensions: 11 X 14
Den
- Features: Flooring - Vinyl, Fireplace - Gas
- Level: Lower
- Area: 644 Square Feet
- Dimensions: 28 X 23
Dining room
- Features: Flooring - HardWood, Ceiling Fan(s)
- Level: Main
- Area: 108 Square Feet
- Dimensions: 9 X 12
Other
- Features: Flooring - Ceramic Tile, Bathroom - Tub Shower
- Level: Main
- Area: 48 Square Feet
- Dimensions: 6 X 8
Kitchen
- Features: Flooring - Luxury Vinyl Plank, Granite Counters, Ceiling Fan(s), Kitchen - Gas Cooking
- Level: Main
- Area: 96 Square Feet
- Dimensions: 8 X 12
Living room
- Features: Flooring - HardWood, Ceiling Fan(s), Fireplace - Gas
- Level: Main
- Area: 276 Square Feet
- Dimensions: 12 X 23
Heating
- Baseboard, Other, Electric, Propane
Cooling
- Window Unit(s), Electric
Appliances
- Included: Electric Water Heater
- Laundry: In Basement
Features
- Bar, Bathroom - Tub Shower, Bathroom - Walk-In Shower, Built-in Features, Ceiling Fan(s), Dining Area, Entry Level Bedroom, Floor Plan - Traditional, Formal/Separate Dining Room, Primary Bath(s), Recessed Lighting, Upgraded Countertops
- Flooring: Ceramic Tile, Hardwood, Luxury Vinyl
- Basement: Partially Finished
- Has fireplace: No
Interior area
- Total structure area: 2,498
- Total interior livable area: 2,498 sqft
- Finished area above ground: 1,595
- Finished area below ground: 903
Property
Parking
- Total spaces: 6
- Parking features: Garage Faces Front, Asphalt, Detached, Driveway
- Garage spaces: 1
- Uncovered spaces: 5
Accessibility
- Accessibility features: None
Features
- Levels: One
- Stories: 1
- Patio & porch: Deck
- Exterior features: Sidewalks, Street Lights
- Pool features: None
- Fencing: Full
Lot
- Size: 8,712 Square Feet
Details
- Additional structures: Above Grade, Below Grade
- Parcel number: 66530916943805
- Zoning: RES
- Special conditions: Standard
Construction
Type & style
- Home type: SingleFamily
- Architectural style: Ranch/Rambler
- Property subtype: Single Family Residence
Materials
- Stone
- Foundation: Block
- Roof: Architectural Shingle
Condition
- Good
- New construction: No
- Year built: 1955
Utilities & green energy
- Electric: 200+ Amp Service
- Sewer: Public Sewer
- Water: Public
Community & HOA
Community
- Subdivision: None Available
HOA
- Has HOA: No
Location
- Region: Temple
- Municipality: MUHLENBERG TWP
Financial & listing details
- Price per square foot: $134/sqft
- Tax assessed value: $78,800
- Annual tax amount: $4,115
- Date on market: 7/12/2026
- Listing agreement: Exclusive Right To Sell
- Listing terms: Cash,Conventional,FHA,VA Loan
- Inclusions: Refrigerator, Washer, Dryer, Bar In Lower Level And Stools, String Lights In Lower Level, All In As Is Condition With No Monetary Value
- Exclusions: String Lights Outback
- Ownership: Fee Simple
Price history
| Date | Event | Price |
|---|---|---|
| 8/27/2026 | Sold | $335,000+4.7%$134/sqft |
Source:  Bright MLS #PABK2074606 Report a problem Bright MLS #PABK2074606 Report a problem | ||
| 7/17/2026 | Pending sale | $319,900$128/sqft |
Source: Bright MLS #PABK2074606 Report a problem | ||
| 7/12/2026 | Listed for sale | $319,900+150.1%$128/sqft |
Source: Bright MLS #PABK2074606 Report a problem | ||
| 11/30/2023 | Sold | $127,895$51/sqft |
Source: Public Record Report a problem | ||
Public tax history
| Year | Property taxes | Tax assessment |
|---|---|---|
| 2025 | $4,115 +8.5% | $78,800 |
| 2024 | $3,794 +6.5% | $78,800 |
| 2023 | $3,561 +1.7% | $78,800 |
| 2022 | $3,502 +2.4% | $78,800 |
| 2021 | $3,419 | $78,800 |
| 2020 | $3,419 +2.2% | $78,800 |
| 2019 | $3,346 +1.8% | $78,800 |
| 2018 | $3,287 +1.9% | $78,800 |
| 2017 | $3,225 +237.6% | $78,800 |
| 2016 | $955 | $78,800 |
| 2015 | $955 | $78,800 |
| 2014 | -- | $78,800 |
| 2013 | -- | $78,800 |
| 2012 | -- | $78,800 |
| 2011 | -- | $78,800 |
| 2010 | -- | $78,800 |
| 2009 | -- | $78,800 |
| 2008 | -- | $78,800 |
| 2007 | -- | $78,800 |
| 2006 | -- | $78,800 |
| 2005 | -- | $78,800 |
| 2004 | -- | $78,800 |
| 2003 | -- | $78,800 |
| 2002 | -- | $78,800 |
| 2000 | -- | $78,800 |
Find assessor info on the county website
Neighborhood: 19560
Nearby homes
- $300,4003 bd2 ba1.6k sqft4421 8th Ave, Temple, PA 19560Off Market
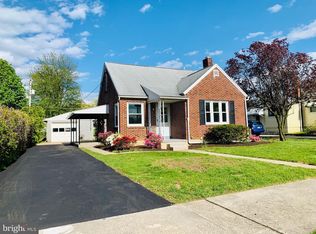
- $287,1002 bd1 ba1.3k sqft4445 8th Ave, Temple, PA 19560Off Market
- $224,5002 bd1 ba936 sqft4415 8th Ave, Temple, PA 19560Off Market
- $447,0007 bd4 ba4.3k sqft4424 Kutztown Rd, Temple, PA 19560Sold
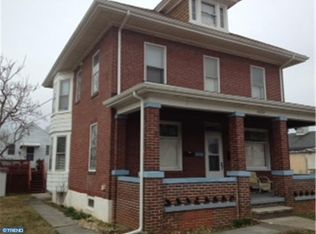
- $305,5003 bd1 ba1.3k sqft4455 8th Ave, Temple, PA 19560Off Market
- $291,0003 bd1 ba1.3k sqft4408 Kutztown Rd, Temple, PA 19560Off Market
- $291,2003 bd1 ba1.9k sqft4411 8th Ave, Temple, PA 19560Off Market
- $243,5004 bd1 ba1.1k sqft4406 Kutztown Rd, Temple, PA 19560Off Market
Nearby schools
GreatSchools rating
- 3/10Muhlenberg El CenterGrades: K-3Distance: 0.6 mi
- 3/10Muhlenberg Middle SchoolGrades: 7-9Distance: 1.1 mi
- 3/10Muhlenberg High SchoolGrades: 10-12Distance: 0.7 mi
Schools provided by the listing agent
- District: Muhlenberg
Source: Bright MLS. This data may not be complete. We recommend contacting the local school district to confirm school assignments for this home.
Get a cash offer in 3 minutes
Find out how much your home could sell for in as little as 3 minutes with a no-obligation cash offer.
Estimated market value
$328,900
Get a cash offer in 3 minutes
Find out how much your home could sell for in as little as 3 minutes with a no-obligation cash offer.
Estimated market value
$328,900
- Pennsylvania
- Berks County
- Temple
- 19560
- 4425 8th Ave
