Skip main navigation
Sold for $500,000
  • $500,000

    4425 Arendell Street #103 & Slip 27, Morehead City, NC 28557

    3beds
    1,699sqft
    Condominium
    Built in 2005
    -- sqft lot
    $508,500 Zestimate®
    $294/sqft
    $2,311 Estimated rent

    Home value

    $508,500

    $473,000 - $549,000

    $2,311/mo

    Zestimate® history
    Loading
    Loading...

    Owner options

    List your home for rent

    $2,311/mo

    Rent Zestimate®

    Find your next renter with Zillow Rental Manager. Plus, with online applications, you can quickly screen prospective tenants – for free.

    Learn more

    $2,311/mo

    Rent Zestimate®

    Refinance and save

    $2,896/mo

    Est. payment

    Refinancing to a lower rate could help reduce your monthly payments and save thousands over the life of the loan.

    See today's rates

    $2,896/mo

    Est. payment

    Explore your selling options

    Work with a Zillow partner agent

    Leverage their expertise and Zillow's premium Showcase listings to get your home seen by more buyers.

    Get started

    List with your own agent

    Get your home in front of millions of buyers by listing it on Zillow.

    Learn how to do it

    Sell it yourself

    Take full control of how buyers see your home on Zillow by listing For Sale by Owner (FSBO).

    List your home

    What's special

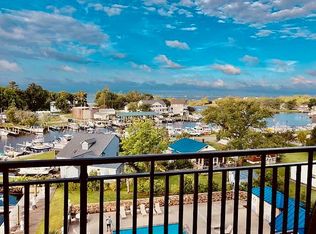
    This spacious waterfront condo at 4425 Arendell Street in Morehead City offers the perfect blend of luxury living and coastal charm. Nestled in the heart of Morehead City, this property comes with an exclusive 45' boat slip, making it a dream for boating enthusiasts. As you step inside, you'll be greeted by an inviting open floor plan that seamlessly combines the living, dining, and kitchen areas. The kitchen boasts Corian countertops, a beautifully tiled backsplash, and tile floors, making it a chef's delight. The condo features a generously sized master suite with all the amenities you desire, including a private bathroom. Two additional bedrooms, each with their own baths, provide ample space for family and guests. This unit has been meticulously maintained, with a new HVAC system installed in 2020 and freshly painted in 2019. One of the highlights of this condo is the waterside balcony, where you can relax and take in breathtaking views of the pool, marina, and the waterfront. The building offers a range of amenities for your convenience and enjoyment. You'll find a wet bar, perfect for entertaining, along with large ground-level storage lockers to store all your beach and boating gear. This condo complex is equipped with two elevators for easy access, a swimming pool for a refreshing dip on hot days, a grilling area for outdoor cooking, and a fitness room and sauna for your well-being. Additional perks include an owner's lounge complete with a full kitchen, a conference room, a security gate for added peace of mind, and secured elevator entry for your security. 4425 Arendell Street is not just a condo; it's a lifestyle. Don't miss the opportunity to own this waterfront gem in the heart of Morehead City.

    Zillow last checked:

    Listing updated:

    Listed by:

    Walter Samuel O'Berry 252-646-7163,

    Keller Williams Crystal Coast

    Bought with:

    Chuck Williamson, 270840

    Chesson Agency, eXp Realty

    Source: Hive MLS,MLS#: 100421318MLS LogoOriginating MLS: Carteret County Association of Realtors

    Facts & features

    Interior

    Bedrooms & bathrooms
    • Bedrooms: 3
    • Bathrooms: 3
    • Full bathrooms: 3
    Primary bedroom
    • Level: Primary Living Area
    Dining room
    • Features: Combination
    Heating
    • Heat Pump, Electric
    Cooling
    • Central Air
    Appliances
    • Included: Electric Cooktop, Built-In Microwave, Refrigerator, Dishwasher
    • Laundry: In Hall
    Features
    • Master Downstairs, Walk-in Closet(s), Elevator, Ceiling Fan(s), Pantry, Blinds/Shades, Walk-In Closet(s)
    • Flooring: Carpet, Tile
    • Attic: None
    • Has fireplace: No
    • Fireplace features: None
    Interior area
    • Total structure area: 1,699
    • Total interior livable area: 1,699 sqft

    Property

    Parking
    • Parking features: Lighted, On Site, Paved
    • Details: 0
    Accessibility
    • Accessibility features: Accessible Kitchen, Accessible Hallway(s), Accessible Full Bath, Accessible Doors, Accessible Entrance, Accessible Elevator Installed
    Features
    • Levels: One
    • Stories: 1
    • Entry location: 1st Floor Unit
    • Patio & porch: Open, Covered, Balcony
    • Exterior features: None
    • Pool features: In Ground
    • Fencing: Partial
    • Has view: Yes
    • View description: Canal, Creek/Stream, Marina, Sound, Water
    • Has water view: Yes
    • Water view: Canal,Creek/Stream,Marina,Sound,Water
    • Waterfront features: Boat Lift, Canal Front, Marina Front, Sound Side, Water Depth 4+, Boat Dock, Boat Slip
    • Frontage type: Creek,Sound Front,Canal Front,Marina Front
    Lot
    • Features: Open Lot, Level, Boat Dock, Boat Lift, Boat Slip, Sound Side, Water Depth 4+
    Details
    • Parcel number: 636615734856103
    • Zoning: PD
    • Special conditions: Standard

    Construction

    Type & style
    • Home type: Condo
    • Property subtype: Condominium
    Materials
    • Concrete, Steel Siding
    • Foundation: Slab
    • Roof: Flat
    Condition
    • New construction: No
    • Year built: 2005

    Utilities & green energy

    • Sewer: Public Sewer
    • Water: Public
    • Utilities for property: Sewer Available, Water Available
    Green energy
    • Green verification: None

    Community & HOA

    Community
    • Subdivision: HarborSide Club at 70W
    HOA
    • Has HOA: Yes
    • Amenities included: Boat Dock, Boat Slip - Assigned, Clubhouse, Pool, Fitness Center, Gated, Maintenance Common Areas, Maintenance Grounds, Maintenance Roads, Maintenance Structure, Management, Marina, Pest Control, Sewer, Storage, Street Lights, Trash, Water, Cable TV
    • HOA fee: $11,160 monthly
    • HOA name: CAMS
    Location
    • Region: Morehead City

    Financial & listing details

    • Price per square foot: $294/sqft
    • Tax assessed value: $299,200
    • Annual tax amount: $1,159
    • Date on market: 2/25/2025
    • Cumulative days on market: 234 days
    • Listing agreement: Exclusive Right To Sell
    • Listing terms: Cash,Conventional
    • Road surface type: Paved

    Price history

    DateEventPrice
    10/25/2024Sold$500,000-6.5%$294/sqft
    Source: Hive MLS #100421318 Report a problem
    8/30/2024Contingent$535,000$315/sqft
    Source: Hive MLS #100421318 Report a problem
    3/19/2024Price change$535,000-2.7%$315/sqft
    Source: Hive MLS #100421318 Report a problem
    2/13/2024Price change$550,000-1.8%$324/sqft
    Source: Hive MLS #100421318 Report a problem
    1/20/2024Price change$560,000-4.3%$330/sqft
    Source: Hive MLS #100421318 Report a problem
    1/9/2024Listed for sale$585,000$344/sqft
    Source: Hive MLS #100421318 Report a problem

    Public tax history

    Tax history is unavailable.

    Neighborhood: 28557

    Nearby schools

    GreatSchools rating
    Schools provided by the listing agent
    • Elementary: Morehead City Elem
    • Middle: Morehead City
    • High: West Carteret

    Source: Hive MLS. This data may not be complete. We recommend contacting the local school district to confirm school assignments for this home.

    Get a cash offer in 3 minutes
    Find out how much your home could sell for in as little as 3 minutes with a no-obligation cash offer.
    Estimated market value
    $508,500
    Get a cash offer in 3 minutes
    Find out how much your home could sell for in as little as 3 minutes with a no-obligation cash offer.
    Estimated market value
    $508,500