Skip main navigation
Sold
  • $242,200

    4425 Barnor Dr, Indianapolis, IN 46226

    4beds
    1,616sqft
    Residential, Single Family Residence
    Built in 1960
    9,583 Square Feet Lot
    $242,200 Zestimate®
    $150/sqft
    $1,620 Estimated rent

    Home value

    $242,200

    $230,000 - $254,000

    $1,620/mo

    Zestimate® history
    Loading
    Loading...

    Owner options

    List your home for rent

    $1,620/mo

    Rent Zestimate®

    Find your next renter with Zillow Rental Manager. Plus, with online applications, you can quickly screen prospective tenants – for free.

    Learn more

    $1,620/mo

    Rent Zestimate®

    Refinance and save

    $1,621/mo

    Est. payment

    Refinancing to a lower rate could help reduce your monthly payments and save thousands over the life of the loan.

    See today's rates

    $1,621/mo

    Est. payment

    Explore your selling options

    Work with a Zillow partner agent

    Leverage their expertise and Zillow's premium Showcase listings to get your home seen by more buyers.

    Get started

    List with your own agent

    Get your home in front of millions of buyers by listing it on Zillow.

    Learn how to do it

    Sell it yourself

    Take full control of how buyers see your home on Zillow by listing For Sale by Owner (FSBO).

    List your home

    What's special

    Brand new roofFully remodeled insideDouble entryPrimary bedroomOpen concept kitchenStainless steel appliancesBrand new cabinets

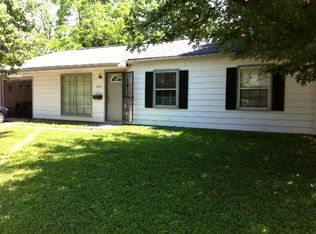
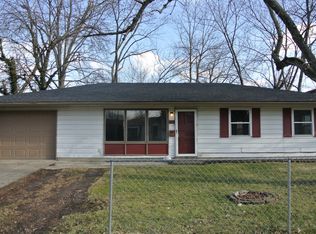
    Come see this Tri-level home located in Lawrence township! This home has been fully remodeled inside and out, giving you a move in place to call home! Features include brand new roof, new vinyl plank flooring through-out, new carpet in each bedrooms, double entry to main bath, open concept kitchen with island & brand new cabinets, granite countertops, stainless steel appliances to be installed. Home comes with option to have a gym, theatre, playroom or primary bedroom in the walkout basement, which features walk-in closet & 3 piece bath! Spacious fenced backyard with 2 car detached garage. Conveniently close to Highway, parks, shopping and more. You don't want to miss this one!

    This property is off market, which means it's not currently listed for sale or rent on Zillow. This may be different from what's available on other websites or public sources.

    Zillow last checked:

    Listing updated:

    Listed by:

    LaKisha Lately 317-401-6380,

    The Cooperative

    Bought with:

    Frederick Catron

    F.C. Tucker Company

    Christina Eslinger

    F.C. Tucker Company

    Source: MIBOR as distributed by MLS GRID,MLS#: 21907593MLS Logo

    Facts & features

    Interior

    Bedrooms & bathrooms
    • Bedrooms: 4
    • Bathrooms: 2
    • Full bathrooms: 2
    Primary bedroom
    • Level: Upper
    • Area: 154 Square Feet
    • Dimensions: 14x11
    Bedroom 2
    • Level: Upper
    • Area: 130 Square Feet
    • Dimensions: 13x10
    Bedroom 3
    • Level: Upper
    • Area: 110 Square Feet
    • Dimensions: 11x10
    Bedroom 4
    • Level: Basement
    • Area: 285 Square Feet
    • Dimensions: 19x15
    Other
    • Features: Other
    • Level: Basement
    • Area: 110 Square Feet
    • Dimensions: 11x10
    Dining room
    • Features: Vinyl Plank
    • Level: Main
    • Area: 110 Square Feet
    • Dimensions: 11x10
    Kitchen
    • Features: Vinyl Plank
    • Level: Main
    • Area: 80 Square Feet
    • Dimensions: 10x8
    Living room
    • Features: Vinyl Plank
    • Level: Main
    • Area: 225 Square Feet
    • Dimensions: 15x15
    Heating
    • Forced Air
    Cooling
    • Has cooling: Yes
    Appliances
    • Included: Microwave, Electric Oven, Refrigerator
    Features
    • Attic Access
    • Basement: Exterior Entry,Finished,Finished Ceiling,Finished Walls,Storage Space
    • Attic: Access Only
    Interior area
    • Total structure area: 1,616
    • Total interior livable area: 1,616 sqft
    • Finished area below ground: 395

    Property

    Parking
    • Total spaces: 2
    • Parking features: Detached, Concrete, Gravel
    • Garage spaces: 2
    • Details: Garage Parking Other(Garage Door Opener)
    Features
    • Levels: Three Or More
    • Patio & porch: Deck
    Lot
    • Size: 9,583 Square Feet
    • Features: Fence Full, Not In Subdivision, Sidewalks, Mature Trees
    Details
    • Parcel number: 490714109029000401

    Construction

    Type & style
    • Home type: SingleFamily
    • Architectural style: Multi Level
    • Property subtype: Residential, Single Family Residence
    Materials
    • Vinyl Siding
    • Foundation: Slab
    Condition
    • Updated/Remodeled
    • New construction: No
    • Year built: 1960

    Utilities & green energy

    • Electric: 200+ Amp Service
    • Water: Municipal/City

    Community & HOA

    Community
    • Features: Curbs, Sidewalks
    • Subdivision: Glicks Sheridan Heights
    HOA
    • Has HOA: No
    Location
    • Region: Indianapolis

    Financial & listing details

    • Price per square foot: $150/sqft
    • Tax assessed value: $116,400
    • Annual tax amount: $2,090
    • Date on market: 2/24/2023
    • Cumulative days on market: 76 days

    Price history

    DateEventPrice
    6/30/2023Sold$238,000+8.2%$147/sqft
    Source: MIBOR as distributed by MLS GRID #21907593 Report a problem
    5/19/2023Pending sale$220,000$136/sqft
    Source: MIBOR as distributed by MLS GRID #21907593 Report a problem
    5/9/2023Listed for sale$220,000$136/sqft
    Source: MIBOR as distributed by MLS GRID #21907593 Report a problem
    3/2/2023Pending sale$220,000$136/sqft
    Source: MIBOR as distributed by MLS GRID #21907593 Report a problem
    2/24/2023Listed for sale$220,000$136/sqft
    Source: MIBOR as distributed by MLS GRID #21907593 Report a problem

    Public tax history

    YearProperty taxesTax assessment
    2025$967 +4.9%$116,400 +10.5%
    2024$922 -58.1%$105,300
    2023$2,199 +10.6%$105,300 +12.5%
    2022$1,989 +2.2%$93,600 +8.1%
    2021$1,945 -1.9%$86,600 +2.6%
    2020$1,982 +1.7%$84,400
    2019$1,949 +10.7%$84,400 +2.6%
    2018$1,761 +1.1%$82,300 +0.9%
    2017$1,741 +0.4%$81,600 +2.5%
    2016$1,734 +3.4%$79,600 +2.3%
    2014$1,677 +205.4%$77,800
    2013$549 $77,800 +2%
    2012$549 $76,300 -2.7%
    2011-- $78,400
    2010$552 +11.5%$78,400
    2009$495 $78,400 -4.6%
    2007-- $82,200 +3.3%
    2006-- $79,600 +35.1%
    2005-- $58,900
    2004-- $58,900
    2003-- $58,900 +72.2%
    2002-- $34,200 +200%
    2001-- $11,400
    2000-- $11,400
    Find assessor info on the county website

    Neighborhood: Devington

    Nearby schools

    GreatSchools rating
    Get a cash offer in 3 minutes
    Find out how much your home could sell for in as little as 3 minutes with a no-obligation cash offer.
    Estimated market value
    $242,200
    Get a cash offer in 3 minutes
    Find out how much your home could sell for in as little as 3 minutes with a no-obligation cash offer.
    Estimated market value
    $242,200