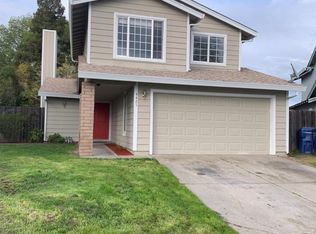
FIXER OPPORTUNITY WITH GREAT POTENTIAL! Investors bring your best offer! Excellent opportunity for an investor, contractor, or buyer looking for a renovation project. Several major improvements have already been completed, including newer windows, HVAC system, whole-house fan, insulated garage door, and one updated bathroom. Situated on a large lot with plenty of room to reimagine and add value. Property is being sold in its current AS-IS condition and requires substantial renovation, including roof replacement and interior remodeling. Due to current property condition, FHA/VA financing is not expected to qualify. Cash, hard money, or potentially conventional/renovation financing may be best suited. Buyer to independently verify financing eligibility and property condition. OCCUPIED PROPERTY DO NOT DISTURB OCCUPANT. NO PRIVATE SHOWINGS.
Active
$375,000
4425 Calcutta Way, Sacramento, CA 95842
3beds
1,391sqft
Single Family Residence
Built in 1986
9,574 Square Feet Lot
$376,500 Zestimate®
$270/sqft
$-- HOA
What's special
Insulated garage doorLarge lotOne updated bathroomNewer windowsWhole-house fanHvac system
- 2 days
- 1,005
- 119
Zillow last checked:
Listing updated:
Listed by:
Chrystal Rhea DRE #02214186 415-412-9796,
Realty ONE Group Complete
Source: MetroList Services of CA,MLS#: 226112296Originating MLS: MetroList Services, Inc.
Facts & features
Interior
Bedrooms & bathrooms
- Bedrooms: 3
- Bathrooms: 3
- Full bathrooms: 2
- Partial bathrooms: 1
Primary bedroom
- Features: Closet
Primary bathroom
- Features: Shower Stall(s), Window
Dining room
- Features: Bar, Dining/Family Combo, Space in Kitchen
Kitchen
- Features: Breakfast Area, Island w/Sink, Laminate Counters
Heating
- Central
Cooling
- Ceiling Fan(s), Central Air, Whole House Fan
Appliances
- Included: Dishwasher, Disposal, Free-Standing Electric Oven, Free-Standing Electric Range
- Laundry: Cabinets, Sink, Electric Dryer Hookup, Ground Floor, Inside Room
Features
- Flooring: Carpet, Laminate, Linoleum, Tile
- Number of fireplaces: 1
- Fireplace features: Family Room, Wood Burning
Interior area
- Total structure area: 0
- Total interior livable area: 1,391 sqft
Property
Parking
- Total spaces: 2
- Parking features: Attached, Boat, RV Access/Parking, RV Storage, Garage Door Opener, Garage Faces Front
- Attached garage spaces: 2
Features
- Fencing: Back Yard,Wood
Lot
- Size: 9,574 Square Feet
- Features: Cul-De-Sac
Details
- Additional structures: RV/Boat Storage, Shed(s)
- Parcel number: 22007600220000
- Zoning: RD10F
- Special conditions: Offer As Is,Pending Litigation,Other
Construction
Type & style
- Home type: SingleFamily
- Architectural style: Contemporary
- Property subtype: Single Family Residence
Materials
- Brick, Frame, Wood
- Foundation: Slab
- Roof: Shingle,Composition,See Remarks
Condition
- Year built: 1986
Utilities & green energy
- Electric: 220 Volts, 220 Volts in Laundry
- Sewer: Public Sewer
- Water: Public
- Utilities for property: Public, Electric, Sewer In & Connected
Community & HOA
Community
- Subdivision: Hillsdale
Location
- Region: Sacramento
Financial & listing details
- Price per square foot: $270/sqft
- Tax assessed value: $156,293
- Price range: $375K - $375K
- Date on market: 9/8/2026
Estimated market value
$376,500
$358,000 - $395,000
$2,562/mo
Price history
| Date | Event | Price |
|---|---|---|
| 9/8/2026 | Listed for sale | $375,000+215.1%$270/sqft |
Source: MetroList Services of CA #226112296 Report a problem | ||
| 10/3/2008 | Sold | $119,000-55.9%$86/sqft |
Source: MetroList Services of CA #80077910 Report a problem | ||
| 12/29/2004 | Sold | $270,000$194/sqft |
Source: Public Record Report a problem | ||
Public tax history
| Year | Property taxes | Tax assessment |
|---|---|---|
| 2026 | -- | $156,293 +2% |
| 2025 | $3,918 +9.3% | $153,229 +2% |
| 2024 | $3,584 +114.5% | $150,226 +2% |
| 2023 | $1,671 +1.2% | $147,281 +2% |
| 2022 | $1,651 +0.3% | $144,394 +2% |
| 2021 | $1,646 +0.9% | $141,564 +1% |
| 2020 | $1,632 +1.3% | $140,114 +2% |
| 2019 | $1,611 +5.2% | $137,367 +2% |
| 2018 | $1,531 -26.7% | $134,674 +2% |
| 2017 | $2,088 +32.9% | $132,034 +2% |
| 2016 | $1,571 -15.6% | $129,446 +1.5% |
| 2015 | $1,861 | $127,502 +2% |
| 2014 | $1,861 | $125,005 +4.1% |
| 2013 | -- | $120,119 +17% |
| 2012 | -- | $102,666 -6% |
| 2011 | -- | $109,219 -8% |
| 2010 | -- | $118,717 -45.5% |
| 2008 | -- | $217,758 -22.5% |
| 2007 | -- | $280,907 +2% |
| 2006 | -- | $275,400 +2% |
| 2005 | -- | $270,000 +63.2% |
| 2004 | -- | $165,410 +1.9% |
| 2003 | -- | $162,379 +2% |
| 2002 | -- | $159,196 +19.7% |
| 2001 | -- | $133,000 +9% |
| 2000 | -- | $121,972 |
Find assessor info on the county website
Monthly payment
Est. payment
Payment breakdown
Explore the cost of this home by adjusting the details. Changes won't be saved.Climate risks
Neighborhood: Foothill Farms

Similar homes
- $--4 bd2 ba1.6k sqft5105 Cimarron Way, Sacramento, CA 95842AuctionAuction.com 2
- $438,0004 bd2 ba1.2k sqft4716 Stonehurst Way, Sacramento, CA 95842For Sale
 MLS ID #ML82060661, Lilly Luo. MLSListings Inc
 - $410,0004 bd2 ba1.3k sqft4437 Stockbridge Ave, Sacramento, CA 95842For Sale
 MLS ID #226111889, Jason Johnson. MetroList Services of CA
 - $450,0004 bd3 ba1.5k sqft6010 Brett Dr, Sacramento, CA 95842For Sale
 MLS ID #226110740, Gabe Mannie. MetroList Services of CA
Local buyer's agents are ready to help
