Skip main navigation
Sold for $284,250
  • $284,250

    4425 Cameron Swing, Pleasant Hill, IA 50327

    2beds
    1,532sqft
    Townhouse, Condominium
    Built in 2001
    2,003.76 Square Feet Lot
    $284,700 Zestimate®
    $186/sqft
    $1,857 Estimated rent

    Home value

    $284,700

    $270,000 - $299,000

    $1,857/mo

    Zestimate® history
    Loading
    Loading...

    Owner options

    List your home for rent

    $1,857/mo

    Rent Zestimate®

    Find your next renter with Zillow Rental Manager. Plus, with online applications, you can quickly screen prospective tenants – for free.

    Learn more

    $1,857/mo

    Rent Zestimate®

    Refinance and save

    $2,096/mo

    Est. payment

    Refinancing to a lower rate could help reduce your monthly payments and save thousands over the life of the loan.

    See today's rates

    $2,096/mo

    Est. payment

    Explore your selling options

    Work with a Zillow partner agent

    Leverage their expertise and Zillow's premium Showcase listings to get your home seen by more buyers.

    Get started

    List with your own agent

    Get your home in front of millions of buyers by listing it on Zillow.

    Learn how to do it

    Sell it yourself

    Take full control of how buyers see your home on Zillow by listing For Sale by Owner (FSBO).

    List your home

    What's special

    Gas fireplacePlenty of storageGreat loft areaTall ceilingsUpdated countertopsDual sinksWalk in closet
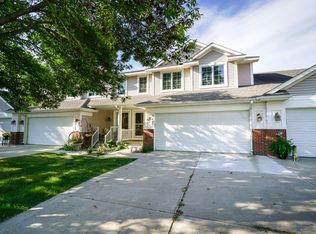
    Views like this in a townhome rarely come available. This 1.5 story home offers over 2,100 finished square feet with tall ceilings that make the space feel open and inviting. As you walk in, you will immediately notice the hardwood floors throughout the main level. The kitchen features updated countertops along with lots of cabinet and counter space, making it both functional and comfortable for everyday use. Just off the kitchen is the spacious living room with soaring ceilings and a gas fireplace. The main level also includes the primary suite with an en suite bathroom, dual sinks, and a walk in closet. Upstairs, you will find a great loft area that works well as a home office or second living space. This level also includes a bedroom and full bathroom, giving guests their own private area away from the rest of the home. The lower level offers even more living space with an additional living room, a large bathroom, and plenty of storage. Out back, you have one of the largest decks in the community, perfect for relaxing or entertaining while taking in sunset views over the water. Opportunities like this are rare, with typically only one unit per year coming available with this kind of setting. If you have been waiting for a townhome with a true water view, this is your chance.

    Zillow last checked:

    Listing updated:

    Listed by:

    Austin Sullivan (515)943-9797,

    RE/MAX Concepts

    Bought with:

    Pennie Carroll

    Pennie Carroll & Associates

    Source: DMMLS,MLS#: 738991MLS LogoOriginating MLS: Des Moines Area Association of REALTORS

    Facts & features

    Interior

    Bedrooms & bathrooms
    • Bedrooms: 2
    • Bathrooms: 4
    • Full bathrooms: 1
    • 3/4 bathrooms: 2
    • 1/2 bathrooms: 1
    • Main level bedrooms: 1
    Heating
    • Forced Air, Gas, Natural Gas
    Cooling
    • Central Air
    Appliances
    • Included: Dryer, Dishwasher, Microwave, Refrigerator, Stove, Washer
    • Laundry: Main Level
    Features
    • Dining Area, Eat-in Kitchen, Window Treatments
    • Flooring: Carpet, Laminate
    • Basement: Finished
    • Number of fireplaces: 1
    • Fireplace features: Gas, Vented
    Interior area
    • Total structure area: 1,532
    • Total interior livable area: 1,532 sqft
    • Finished area below ground: 600

    Property

    Parking
    • Total spaces: 2
    • Parking features: Attached, Garage, Two Car Garage
    • Attached garage spaces: 2
    Features
    • Levels: One and One Half
    • Stories: 1
    • Patio & porch: Deck
    • Exterior features: Deck
    Lot
    • Size: 2,003 sqft
    • Features: Rectangular Lot
    Details
    • Parcel number: 22100162601041
    • Zoning: Res

    Construction

    Type & style
    • Home type: Townhouse
    • Architectural style: One and One Half Story
    • Property subtype: Townhouse, Condominium
    Materials
    • Vinyl Siding
    • Foundation: Poured
    • Roof: Asphalt,Shingle
    Condition
    • Year built: 2001

    Utilities & green energy

    • Sewer: Public Sewer
    • Water: Public

    Community & neighborhood

    Location
    • Region: Pleasant Hill

    HOA & financial

    HOA
    • Has HOA: Yes
    • HOA fee: $200 monthly
    • Services included: Insurance, Maintenance Grounds, Snow Removal
    • Association name: Edgewater Condos
    • Second association name: HOA Management Company
    • Second association phone: 515-446-2240

    Other

    Other facts
    • Listing terms: Cash,Conventional,FHA,VA Loan
    • Road surface type: Concrete

    Price history

    DateEventPrice
    5/14/2026Sold$284,250-0.3%$186/sqft
    Source: DMMLS #738991 Report a problem
    4/22/2026Pending sale$285,000$186/sqft
    Source: DMMLS #738991 Report a problem
    4/22/2026Listed for sale$285,000+75.4%$186/sqft
    Source: DMMLS #738991 Report a problem
    12/13/2001Sold$162,500$106/sqft
    Source: Public Record Report a problem

    Public tax history

    YearProperty taxesTax assessment
    2025$4,244 -0.5%$267,300 +2.3%
    2024$4,266 -0.1%$261,300
    2023$4,270 +1.2%$261,300 +21.6%
    2022$4,218 +7.3%$214,800
    2021$3,930 +1.7%$214,800 +12.4%
    2020$3,864 +5.6%$191,100
    2019$3,660 -0.3%$191,100 +9.5%
    2018$3,672 $174,500
    2017$3,672 -1.4%$174,500 +7.8%
    2016$3,724 $161,900
    2015$3,724 +6.3%$161,900 +6.7%
    2014$3,502 $151,700
    2013-- $151,700 -7.2%
    2012-- $163,500
    2011-- $163,500 -8.4%
    2010-- $178,400
    2009-- $178,400 +14.7%
    2008-- $155,600
    2007-- $155,600 -2.8%
    2006-- $160,100
    2005-- $160,100 +2.8%
    2003-- $155,710 +0.8%
    2002-- $154,540 +543.9%
    2001-- $24,000

    Find assessor info on the county website

    Neighborhood: 50327

    Nearby schools

    GreatSchools rating
    Schools provided by the listing agent
    • District: Southeast Polk

    Source: DMMLS. This data may not be complete. We recommend contacting the local school district to confirm school assignments for this home.

    Get pre-qualified for a loan
    At Zillow Home Loans, we can pre-qualify you in as little as 5 minutes with no impact to your credit score.

    An equal housing lender. NMLS #10287.

    Sell for more on Zillow
    Get a Zillow Showcase℠ listing at no additional cost and you could sell for .
    $284,700
    2% more
    +$5,694
    With Zillow Showcase(estimated)
    $290,394