Skip main navigation
Sold for $1,570,000
  • $1,570,000

    4425 Chalfont Pl, Bethesda, MD 20816

    4beds
    4,025sqft
    Single Family Residence
    Built in 1975
    6,291 Square Feet Lot
    $1,583,800 Zestimate®
    $390/sqft
    $7,010 Estimated rent

    Home value

    $1,583,800

    $1.44M - $1.73M

    $7,010/mo

    Zestimate® history
    Loading
    Loading...

    Owner options

    List your home for rent

    $7,010/mo

    Rent Zestimate®

    Find your next renter with Zillow Rental Manager. Plus, with online applications, you can quickly screen prospective tenants – for free.

    Learn more

    $7,010/mo

    Rent Zestimate®

    Refinance and save

    $9,889/mo

    Est. payment

    Refinancing to a lower rate could help reduce your monthly payments and save thousands over the life of the loan.

    See today's rates

    $9,889/mo

    Est. payment

    Explore your selling options

    Work with a Zillow partner agent

    Leverage their expertise and Zillow's premium Showcase listings to get your home seen by more buyers.

    Get started

    List with your own agent

    Get your home in front of millions of buyers by listing it on Zillow.

    Learn how to do it

    Sell it yourself

    Take full control of how buyers see your home on Zillow by listing For Sale by Owner (FSBO).

    List your home

    What's special

    Home officeWood-burning fireplaceLawn areaPrivate backyard oasisWalk-in closetUpdated counter topsWooded views

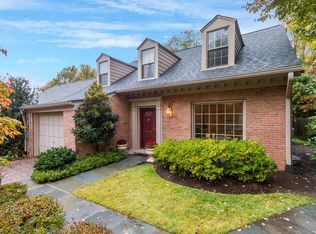
    New to the Market! Over 4,000 square feet of finished living space in the coveted Overlook section of Westmoreland Hills sits this charming 4 bedroom, 4.5 bathroom Colonial with garage parking that has beautiful wooded views across into the Little Falls Stream Valley Park. Off the gracious entrance foyer you will find a sun-drenched and renovated Gourmet eat-in kitchen that has updated counter tops, stainless steel appliances, an abundance of storage, ample counter space and a breakfast area. Through a swing door from the kitchen is the formal dining room that has a picturesque bay window. Adjacent is the oversized living room that has a wood-burning fireplace and French doors that lead out to a private backyard oasis. A renovated powder room and coat closet complete the entertaining spaces. Also on the main level you will find a wonderful home office as well one of two primary bedroom suites that has a full bathroom. Upstairs is the second primary bedroom suite with a walk-in closet and en-suite windowed bathroom. There are two additional bedrooms with a jack-and-jill window bathroom. Also on this level is a hallway linen closet. Down to the lower level is a spacious recreation room, a library / media room, a home office, a full bathroom, a laundry room, a storage area and a mechanical room. You will also find access to the oversized garage that has room for one car plus storage. The fully fenced in backyard has a patio and lawn area as well as a gate into a common space of the Overlook community. As part of the HOA, residents enjoy exclusive access to amenities including a swimming pool, playground, walking paths, and year-round neighborhood events. HOA Fee is $2,100/year.

    Zillow last checked:

    Listing updated:

    Listed by:

    Marion Smith Buglione 917-952-2367,

    Washington Fine Properties, LLC,

    Listing Team: The Nancy Taylor Bubes Group, Co-Listing Team: The Nancy Taylor Bubes Group,Co-Listing Agent: Nancy W Taylor Bubes 202-386-7813,

    Washington Fine Properties, LLC

    Bought with:

    Casey Aboulafia, 589392

    Compass

    Source: Bright MLS,MLS#: MDMC2177136MLS Logo

    Facts & features

    Interior

    Bedrooms & bathrooms
    • Bedrooms: 4
    • Bathrooms: 5
    • Full bathrooms: 4
    • 1/2 bathrooms: 1
    • Main level bathrooms: 2
    • Main level bedrooms: 1
    Basement
    • Area: 1660
    Heating
    • Central, Natural Gas
    Cooling
    • Central Air, Electric
    Appliances
    • Included: Gas Water Heater
    • Laundry: In Basement
    Features
    • Flooring: Hardwood, Carpet
    • Basement: Partial,Finished,Garage Access,Heated
    • Number of fireplaces: 1
    Interior area
    • Total structure area: 4,450
    • Total interior livable area: 4,025 sqft
    • Finished area above ground: 2,790
    • Finished area below ground: 1,235

    Property

    Parking
    • Total spaces: 2
    • Parking features: Storage, Garage Faces Front, Inside Entrance, Attached, Driveway
    • Attached garage spaces: 1
    • Uncovered spaces: 1
    Accessibility
    • Accessibility features: Other
    Features
    • Levels: Three
    • Stories: 3
    • Pool features: Community
    • Has view: Yes
    • View description: Trees/Woods, Street
    Lot
    • Size: 6,291 Square Feet
    Details
    • Additional structures: Above Grade, Below Grade
    • Parcel number: 160700548658
    • Zoning: R60
    • Special conditions: Standard

    Construction

    Type & style
    • Home type: SingleFamily
    • Architectural style: Colonial
    • Property subtype: Single Family Residence
    Materials
    • Brick
    • Foundation: Other
    • Roof: Tile,Other
    Condition
    • New construction: No
    • Year built: 1975

    Utilities & green energy

    • Sewer: Public Sewer
    • Water: Public

    Community & HOA

    Community
    • Subdivision: Westmoreland Hills
    HOA
    • Has HOA: Yes
    • Amenities included: Pool, Common Grounds
    • Services included: Pool(s), Common Area Maintenance
    • HOA fee: $2,100 annually
    Location
    • Region: Bethesda

    Financial & listing details

    • Price per square foot: $390/sqft
    • Tax assessed value: $1,240,600
    • Annual tax amount: $14,460
    • Date on market: 4/24/2025
    • Listing agreement: Exclusive Right To Sell
    • Listing terms: Cash,Conventional
    • Inclusions: All Attached Light Fixtures And Center Island In Kitchen.
    • Ownership: Fee Simple

    Price history

    DateEventPrice
    6/6/2025Sold$1,570,000-1.6%$390/sqft
    Source: Bright MLS #MDMC2177136 Report a problem
    5/24/2025Pending sale$1,595,000$396/sqft
    Source: Bright MLS #MDMC2177136 Report a problem
    5/10/2025Contingent$1,595,000$396/sqft
    Source: Bright MLS #MDMC2177136 Report a problem
    4/24/2025Listed for sale$1,595,000+62.8%$396/sqft
    Source: Bright MLS #MDMC2177136 Report a problem
    12/14/2010Sold$980,000-8.3%$243/sqft
    Source: Public Record Report a problem
    8/30/2010Listing removed$1,069,000$266/sqft
    Source: Burr Residential Properties #MC7373158 Report a problem
    7/3/2010Listed for sale$1,069,000$266/sqft
    Source: Burr Residential Properties #MC7373158 Report a problem

    Public tax history

    YearProperty taxesTax assessment
    2025$14,408 +4.9%$1,240,600 +4%
    2024$13,729 +4.1%$1,192,567 +4.2%
    2023$13,187 +9%$1,144,533 +4.4%
    2022$12,100 +1.6%$1,096,500 +1.5%
    2021$11,906 +1.5%$1,079,867 +1.6%
    2020$11,730 +1.6%$1,063,233 +1.6%
    2019$11,541 -0.2%$1,046,600
    2018$11,562 -2.3%$1,046,600
    2017$11,833 +17.4%$1,046,600 -0.7%
    2016$10,081 $1,054,100 +2.9%
    2015$10,081 $1,024,233 +3%
    2014$10,081 $994,367 +3.1%
    2013-- $964,500
    2012-- $964,500
    2011-- $964,500 -16.3%
    2010-- $1,152,450 +1.7%
    2009-- $1,132,996 +1.7%
    2008-- $1,113,543 +1.8%
    2007-- $1,094,090 +16.4%
    2006-- $939,950 +19.6%
    2005-- $785,810 +24.4%
    2004-- $631,670
    2003-- $631,670 +13.1%
    2002-- $558,736 +7%
    2001-- $522,270
    Find assessor info on the county website

    Neighborhood: Westgate

    Nearby schools

    GreatSchools rating
    Schools provided by the listing agent
    • District: Montgomery County Public Schools

    Source: Bright MLS. This data may not be complete. We recommend contacting the local school district to confirm school assignments for this home.

    Get a cash offer in 3 minutes
    Find out how much your home could sell for in as little as 3 minutes with a no-obligation cash offer.
    Estimated market value
    $1,583,800
    Get a cash offer in 3 minutes
    Find out how much your home could sell for in as little as 3 minutes with a no-obligation cash offer.
    Estimated market value
    $1,583,800