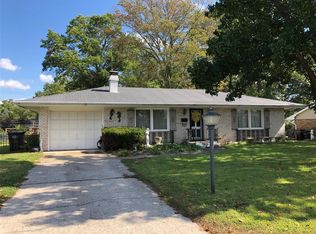
Back on the market. No fault of the seller. This 3 bedroom 3 bath home has so much space. If you are one that likes to entertain, this house definitely has what it takes. Back yard is fenced and has a covered patio area. Wood burning fireplace upstairs and downstairs however, the sellers have not used the fireplaces since they purchased the home. Newer HVAC, water heater, roof, 200 amp service, flooring and some light fixtures. Stove, refrigerator, washer, dryer and treadmill in the basement stays and swing set stays outside.
Buyer to verify all MLS information including but not limited to square feet, measurements, lot size, features, exemptions/taxes, schools, etc.
Closed
Zillow last checked:
Listing updated:
Bought with:
Jenny A Wisniewski, 475163192
Landmark Realty
Source: MARIS,MLS#: 24021397 Originating MLS: Southwestern Illinois Board of REALTORS
Originating MLS: Southwestern Illinois Board of REALTORSPrice history
| Date | Event | Price |
|---|---|---|
| 6/7/2024 | Sold | $204,000-0.5%$176/sqft |
Source:  MARIS #24021397 Report a problem MARIS #24021397 Report a problem | ||
| 5/6/2024 | Contingent | $205,000$177/sqft |
Source: MARIS #24021397 Report a problem | ||
| 4/23/2024 | Listed for sale | $205,000$177/sqft |
Source: MARIS #24021397 Report a problem | ||
| 4/18/2024 | Contingent | $205,000$177/sqft |
Source: MARIS #24021397 Report a problem | ||
| 4/18/2024 | Price change | $205,000-2.4%$177/sqft |
Source: MARIS #24021397 Report a problem | ||
| 4/10/2024 | Listed for sale | $210,000+85.8%$181/sqft |
Source: MARIS #24021397 Report a problem | ||
| 7/7/2017 | Sold | $113,000-0.9%$97/sqft |
Source: MARIS #16064285 Report a problem | ||
| 5/23/2017 | Pending sale | $114,000$98/sqft |
Source: Re/Max Alliance #16064285 Report a problem | ||
| 3/27/2017 | Price change | $114,000-3%$98/sqft |
Source: Re/Max Alliance #16064285 Report a problem | ||
| 2/8/2017 | Price change | $117,500-2.1%$101/sqft |
Source: Re/Max Alliance #16064285 Report a problem | ||
| 11/3/2016 | Listed for sale | $120,000$103/sqft |
Source: Re/Max Alliance #16064285 Report a problem | ||
| 9/15/2016 | Pending sale | $120,000$103/sqft |
Source: Re/Max Alliance #16064285 Report a problem | ||
| 9/11/2016 | Listed for sale | $120,000+20.1%$103/sqft |
Source: Re/Max Alliance #16064285 Report a problem | ||
| 10/31/2014 | Listing removed | $1,000$1/sqft |
Source: RENT SOLUTIONS #4312916 Report a problem | ||
| 9/9/2014 | Listed for rent | $1,000+0.5%$1/sqft |
Source: RENT SOLUTIONS #4312916 Report a problem | ||
| 1/5/2014 | Listing removed | $995$1/sqft |
Source: iHOUSEWeb Solutions, Inc #4216648 Report a problem | ||
| 12/16/2013 | Price change | $995+42.1%$1/sqft |
Source: RENT SOLUTIONS #4216648 Report a problem | ||
| 12/15/2013 | Price change | $700-29.6%$1/sqft |
Source: Postlets Report a problem | ||
| 12/12/2013 | Price change | $995-9.5%$1/sqft |
Source: RENT SOLUTIONS #4216648 Report a problem | ||
| 11/19/2013 | Listed for rent | $1,100$1/sqft |
Source: RENT SOLUTIONS #4216648 Report a problem | ||
| 11/9/2013 | Listing removed | $99,900$86/sqft |
Source: Landmark Realty, Inc. #4206489 Report a problem | ||
| 9/11/2013 | Price change | $99,900-6.2%$86/sqft |
Source: Landmark Realty, Inc. #4206489 Report a problem | ||
| 8/15/2013 | Price change | $106,500-3.2%$92/sqft |
Source: Landmark Realty, Inc. #4206489 Report a problem | ||
| 7/10/2013 | Price change | $110,000-4.3%$95/sqft |
Source: Landmark Realty, Inc. #4206489 Report a problem | ||
| 5/9/2013 | Listed for sale | $114,900+24.9%$99/sqft |
Source: Landmark Realty, Inc. #4206489 Report a problem | ||
| 8/14/2003 | Sold | $92,000$79/sqft |
Source: Public Record Report a problem | ||
Get a cash offer in 3 minutes
Find out how much your home could sell for in as little as 3 minutes with a no-obligation cash offer.
Estimated market value
$223,100
