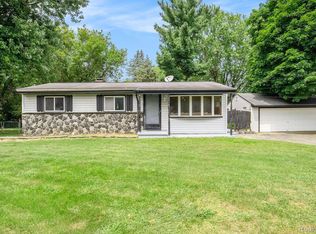
Welcome home to this adorable, move-in ready ranch located on a quiet cul-de-sac in the desirable Kearsley School District! Offering over **1,300 square feet** of comfortable living space, this home features a spacious breezeway/mudroom, **3 bedrooms**, a bright living room with a large bay window, and a cozy firelit family room. The kitchen is beautifully updated with **hickory cabinets**, while gorgeous wood doors and trim add warmth and character throughout the home. The finished basement provides the perfect space for entertaining, relaxing, or additional living space. All appliances are included, making your move even easier. Outside, you'll appreciate the newer driveway, attractive landscaping, and the convenience of single-level living. Don't miss your opportunity to own this charming, well-maintained home!
For sale
Price cut: $15K (8/4)
$184,999
4425 Crampton Cir, Flint, MI 48506
3beds
2,264sqft
Single Family Residence
Built in 1956
9,147 Square Feet Lot
$184,400 Zestimate®
$82/sqft
$-- HOA
What's special
- 30 days |
- 871 |
- 30 |
Likely to sell faster than
Zillow last checked:
Listing updated:
Listed by:
Jonathan Farida 248-225-5994,
Community Choice Realty Inc 248-729-0011
Source: Realcomp II,MLS#: 20261055643
Facts & features
Interior
Bedrooms & bathrooms
- Bedrooms: 3
- Bathrooms: 1
- Full bathrooms: 1
Bedroom
- Level: Entry
- Area: 128
- Dimensions: 8 X 16
Bedroom
- Level: Entry
- Area: 120
- Dimensions: 12 X 10
Bedroom
- Level: Entry
- Area: 80
- Dimensions: 10 X 8
Other
- Level: Entry
- Area: 60
- Dimensions: 12 X 5
Dining room
- Level: Entry
- Area: 91
- Dimensions: 13 X 7
Family room
- Level: Entry
- Area: 210
- Dimensions: 15 X 14
Kitchen
- Level: Entry
- Area: 120
- Dimensions: 15 X 8
Living room
- Level: Entry
- Area: 208
- Dimensions: 16 X 13
Heating
- Forced Air, Natural Gas
Cooling
- Central Air
Features
- Basement: Finished
- Has fireplace: No
Interior area
- Total interior livable area: 2,264 sqft
- Finished area above ground: 1,332
- Finished area below ground: 932
Video & virtual tour
Property
Parking
- Total spaces: 1
- Parking features: One Car Garage, Attached
- Attached garage spaces: 1
Features
- Levels: One
- Stories: 1
- Entry location: GroundLevel
- Pool features: None
Lot
- Size: 9,147 Square Feet
- Dimensions: 75 x 123
Details
- Parcel number: 1127577012
- Special conditions: Short Sale No,Standard
Construction
Type & style
- Home type: SingleFamily
- Architectural style: Ranch
- Property subtype: Single Family Residence
Materials
- Brick, Vinyl Siding
- Foundation: Basement, Block
Condition
- New construction: No
- Year built: 1956
Utilities & green energy
- Sewer: Public Sewer
- Water: Public
Community & HOA
Community
- Subdivision: HILLCREST GOLFVIEW 1
HOA
- Has HOA: No
Location
- Region: Flint
Financial & listing details
- Price per square foot: $82/sqft
- Tax assessed value: $73,613
- Annual tax amount: $2,923
- Date on market: 7/19/2026
- Cumulative days on market: 30 days
- Listing agreement: Exclusive Right To Sell
- Listing terms: Cash,Conventional,FHA,Va Loan
Estimated market value
Zestimate®
$184,400
Estimated sales range
$175,000 - $194,000
Rent Zestimate®
$1,006/mo
Price history
| Date | Event | Price |
|---|---|---|
| 8/4/2026 | Price change | $184,999-7.5%$82/sqft |
Source: | ||
| 7/19/2026 | Listed for sale | $199,999+25%$88/sqft |
Source: | ||
| 2/28/2022 | Sold | $160,000+0.1%$71/sqft |
Source: | ||
| 1/25/2022 | Pending sale | $159,900$71/sqft |
Source: | ||
| 1/21/2022 | Price change | $159,900+3.2%$71/sqft |
Source: | ||
| 11/9/2021 | Pending sale | $155,000$68/sqft |
Source: | ||
| 10/29/2021 | Price change | $155,000-3.1%$68/sqft |
Source: | ||
| 10/15/2021 | Listed for sale | $159,900$71/sqft |
Source: | ||
Public tax history
| Year | Property taxes | Tax assessment |
|---|---|---|
| 2025 | $2,947 +4.2% | $74,700 +2.5% |
| 2024 | $2,828 | $72,900 +7.2% |
| 2023 | -- | $68,000 +14.9% |
| 2022 | -- | $59,200 +11.1% |
| 2021 | -- | $53,300 +8.1% |
| 2020 | -- | $49,300 +10.3% |
| 2019 | -- | $44,700 +12.3% |
| 2018 | $1,279 +25.8% | $39,800 +4.2% |
| 2017 | $1,017 +0.9% | $38,200 +5.8% |
| 2016 | $1,009 | $36,100 +8.1% |
| 2015 | $1,009 +199.6% | $33,400 +11.7% |
| 2014 | $337 | $29,900 +5.7% |
| 2012 | -- | $28,300 -19.8% |
| 2011 | -- | $35,300 -20.1% |
| 2010 | -- | $44,200 -17.1% |
| 2008 | $926 | $53,300 -3.4% |
| 2006 | -- | $55,200 +4.3% |
| 2005 | -- | $52,900 +1.9% |
| 2004 | -- | $51,900 +10% |
| 2003 | -- | $47,200 +5.1% |
| 2002 | -- | $44,900 +3.7% |
| 2001 | -- | $43,300 +6.7% |
| 2000 | -- | $40,600 |
Find assessor info on the county website
Monthly payment
Est. payment
Payment breakdown
Explore the cost of this home by adjusting the details. Changes won't be saved.Climate risks
Neighborhood: 48506
Nearby schools
GreatSchools rating
- 5/10Kate Dowdall Elementary SchoolGrades: K-5Distance: 1.2 mi
- 4/10Armstrong Middle SchoolGrades: 6-8Distance: 1.7 mi
- 7/10Kearsley High SchoolGrades: 9-12Distance: 0.6 mi
- $173,3003 bd1 ba1.5k sqft4431 N Hillcrest Cir, Flint, MI 48506Off Market
Save - $162,0003 bd1 ba1.2k sqft4423 Crampton Cir, Flint, MI 48506Sold
Save 
- $170,300-- bd1 ba1.2k sqft4418 Crosby Rd, Flint, MI 48506Off Market
Save - $133,300-- bd1 ba1k sqft4408 Crosby Rd, Flint, MI 48506Off Market
Save - $189,500-- bd1 ba1.3k sqft4439 N Hillcrest Cir, Flint, MI 48506Off Market
Save - $158,600-- bd1 ba1k sqft4428 Crosby Rd, Flint, MI 48506Off Market
Save - $175,600-- bd1 ba1.2k sqft4421 Crampton Cir, Flint, MI 48506Off Market
Save - $177,4003 bd2 ba1.4k sqft4394 Crosby Rd, Flint, MI 48506Off Market
Save
A local agent can set up tours, give advice and negotiate with sellers.