This well-maintained home offers just under 2,800 square feet of thoughtfully designed living space in Midlothian, blending comfort, functionality, and room to spread out.
The open layout flows easily from space to space, with ceramic wood-look tile throughout and no carpet, offering durability and timeless appeal. At the center of the home, the bright kitchen features white cabinetry and black granite countertops, with generous prep and storage space that connects seamlessly to the main living areas.
The dramatic floor-to-ceiling stone fireplace serves as a focal point in the main living area, flanked by built-in cabinetry on both sides that add style and versatility—ideal for display, storage, or media needs. Four spacious bedrooms, a dedicated study or office, and three full bathrooms provide flexibility for a variety of needs, including guests or work-from-home space.
Step outside to a spacious covered patio enhanced by a pergola, which creates a comfortable outdoor living area ideal for relaxing or entertaining. The large backyard offers plenty of room to enjoy now, with space for gatherings or future outdoor enhancements.
Additional highlights include a three-car garage with epoxy flooring, offering exceptional space for vehicles, storage, or a workshop setup—an increasingly hard-to-find feature.
Midlothian continues to attract those looking for a balanced lifestyle, with highly rated schools, growing retail and dining options, and easy access to parks, trails, and everyday conveniences, all while remaining well-positioned near larger cities.
This home offers space, flexibility, and a location that continues to grow, making it an easy place to settle in and enjoy.
Sold
Price Unknown
4425 Dandelion Ln, Midlothian, TX 76065
4beds
2,798sqft
Single Family Residence
Built in 2020
10,715 Square Feet Lot
$-- Zestimate®
$--/sqft
$-- Estimated rent
Home value
Not available
Estimated sales range
Not available
Not available
Zestimate® history
Owner options
List your home for rent
Find your next renter with Zillow Rental Manager. Plus, with online applications, you can quickly screen prospective tenants – for free.
Refinance and save
$495/mo
Est. payment
Refinancing to a lower rate could help reduce your monthly payments and save thousands over the life of the loan.
$495/mo
Est. payment
Explore your selling options
Work with a Zillow partner agent
Leverage their expertise and Zillow's premium Showcase listings to get your home seen by more buyers.
Get startedList with your own agent
Get your home in front of millions of buyers by listing it on Zillow.
Learn how to do itSell it yourself
Take full control of how buyers see your home on Zillow by listing For Sale by Owner (FSBO).
List your homeWhat's special
Dedicated study or officeFour spacious bedroomsBlack granite countertopsCeramic wood-look tile throughoutDramatic floor-to-ceiling stone fireplaceBuilt-in cabinetryWhite cabinetry
Zillow last checked:
Listing updated:
Listed by:
Tommye McCeig 0521634 214-914-2514,
OnDemand Realty 214-766-5833
Bought with:
Terri Woodward
CENTURY 21 Judge Fite Co.
Source: NTREIS,MLS#: 21139427
Facts & features
Interior
Bedrooms & bathrooms
- Bedrooms: 4
- Bathrooms: 3
- Full bathrooms: 3
Primary bedroom
- Features: Ceiling Fan(s), En Suite Bathroom, Sitting Area in Primary, Walk-In Closet(s)
- Level: First
- Dimensions: 15 x 16
Bedroom
- Level: First
- Dimensions: 16 x 11
Bedroom
- Level: First
- Dimensions: 13 x 13
Bedroom
- Features: Ceiling Fan(s)
- Level: First
- Dimensions: 10 x 11
Primary bathroom
- Features: Built-in Features, Dual Sinks, En Suite Bathroom, Garden Tub/Roman Tub, Separate Shower
- Level: First
- Dimensions: 15 x 8
Dining room
- Level: First
- Dimensions: 13 x 12
Other
- Features: Dual Sinks
- Level: First
- Dimensions: 10 x 7
Other
- Level: First
- Dimensions: 9 x 6
Kitchen
- Features: Breakfast Bar, Built-in Features, Eat-in Kitchen, Granite Counters, Kitchen Island, Pantry, Walk-In Pantry
- Level: First
- Dimensions: 13 x 17
Laundry
- Level: First
- Dimensions: 8 x 6
Living room
- Features: Built-in Features, Ceiling Fan(s), Fireplace
- Level: First
- Dimensions: 18 x 23
Office
- Level: First
- Dimensions: 13 x 10
Heating
- Central, Heat Pump
Cooling
- Ceiling Fan(s), Electric, Heat Pump
Appliances
- Included: Dishwasher, Electric Cooktop, Electric Oven, Electric Water Heater, Disposal, Microwave
- Laundry: Washer Hookup, Dryer Hookup, ElectricDryer Hookup, Laundry in Utility Room
Features
- Decorative/Designer Lighting Fixtures, Eat-in Kitchen, Granite Counters, High Speed Internet, Kitchen Island, Open Floorplan, Cable TV, Walk-In Closet(s), Wired for Sound
- Flooring: Ceramic Tile
- Windows: Window Coverings
- Has basement: No
- Number of fireplaces: 1
- Fireplace features: Wood Burning
Interior area
- Total interior livable area: 2,798 sqft
Property
Parking
- Total spaces: 3
- Parking features: Door-Multi, Door-Single, Driveway, Epoxy Flooring, Garage, Garage Door Opener, Garage Faces Side
- Attached garage spaces: 3
- Has uncovered spaces: Yes
Features
- Levels: One
- Stories: 1
- Patio & porch: Covered
- Exterior features: Lighting, Rain Gutters
- Pool features: None
- Fencing: Back Yard,Wood
Lot
- Size: 10,715 Square Feet
- Features: Back Yard, Interior Lot, Lawn, Landscaped, Subdivision, Sprinkler System, Few Trees
Details
- Additional structures: Pergola
- Parcel number: 275766
- Other equipment: Satellite Dish
Construction
Type & style
- Home type: SingleFamily
- Architectural style: Traditional,Detached
- Property subtype: Single Family Residence
Materials
- Brick, Rock, Stone
- Foundation: Slab
- Roof: Composition
Condition
- Year built: 2020
Utilities & green energy
- Sewer: Public Sewer
- Water: Public
- Utilities for property: Sewer Available, Separate Meters, Underground Utilities, Water Available, Cable Available
Community & HOA
Community
- Features: Playground, Trails/Paths, Community Mailbox, Curbs, Sidewalks
- Security: Prewired, Carbon Monoxide Detector(s), Smoke Detector(s)
- Subdivision: Massey Meadows
HOA
- Has HOA: Yes
- Services included: Association Management
- HOA fee: $495 annually
- HOA name: Goodwin & Co
- HOA phone: 214-445-2711
Location
- Region: Midlothian
Financial & listing details
- Tax assessed value: $504,688
- Date on market: 1/8/2026
- Cumulative days on market: 37 days
- Listing terms: Cash,Conventional,FHA,VA Loan
- Exclusions: curtains in office, 2 wall mounted lights on either side of mirror in entry way
Price history
| Date | Event | Price |
|---|---|---|
| 3/12/2026 | Sold | -- |
Source: NTREIS #21139427 Report a problem | ||
| 3/6/2026 | Pending sale | $488,000$174/sqft |
Source: NTREIS #21139427 Report a problem | ||
| 2/15/2026 | Contingent | $488,000$174/sqft |
Source: NTREIS #21139427 Report a problem | ||
| 2/4/2026 | Price change | $488,000-1.4%$174/sqft |
Source: NTREIS #21139427 Report a problem | ||
| 1/8/2026 | Listed for sale | $495,000$177/sqft |
Source: NTREIS #21139427 Report a problem | ||
Public tax history
| Year | Property taxes | Tax assessment |
|---|---|---|
| 2024 | -- | $472,799 +10% |
| 2023 | -- | $429,817 +10% |
| 2022 | -- | $390,743 |
Find assessor info on the county website
Neighborhood: 76065
Nearby homes
- $464,2003 bd-- ba1.9k sqft4421 Dandelion Ln, Midlothian, TX 76065Off Market
- $516,300-- bd-- ba3k sqft713 Marigold Dr, Midlothian, TX 76065Off Market
- $509,3004 bd3 ba2.9k sqft706 Winecup Way, Midlothian, TX 76065Off Market
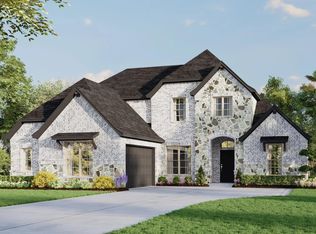
- $427,8003 bd2 ba2k sqft729 Winecup Way, Midlothian, TX 76065Off Market

- $454,2004 bd2 ba2.2k sqft4418 Verbena St, Midlothian, TX 76065Off Market
- $--3 bd3 ba2.5k sqft4421 Verbena St, Midlothian, TX 76065Sold
- $--4 bd3 ba2.9k sqft4445 Verbena St, Midlothian, TX 76065Sold
- $432,8003 bd2 ba2k sqft4413 Verbena St, Midlothian, TX 76065Off Market
Nearby schools
GreatSchools rating
- 8/10Longbranch Elementary SchoolGrades: PK-5Distance: 1.7 mi
- 9/10Walnut Grove Middle SchoolGrades: 6-8Distance: 0.3 mi
- 7/10Midlothian Heritage High SchoolGrades: 9-12Distance: 0.4 mi
Schools provided by the listing agent
- Elementary: Longbranch
- Middle: Walnut Grove
- High: Heritage
- District: Midlothian ISD
Source: NTREIS. This data may not be complete. We recommend contacting the local school district to confirm school assignments for this home.
- Texas
- Ellis County
- Midlothian
- 76065
- 4425 Dandelion Ln
