Pristine and Updated Ranch Home located in Matthews, close to everything! Just 5 minutes to I-485, Shopping, Schools, Restaurants, More! Desirable Buckingham Subdivision and on a Cul-de-sac large Lot .40acres. Full Privacy Fenced Back yard is a Gardener's Delight! Gorgeous Blooming Flowers and Plantings. Storage shed conveys. Inside, new Updates shine: New Interior Paint and New Laminate Wood Flooring in Spring 2026. New Light fixtures throughout lend a Designer Look. Kitchen features New SS Microwave 2026 and New SS Dishwasher, Counters & Backsplash in 2023. The Kitchen opens to the Great Room and Dining Area. Primary Bedroom features an en suite Updated Bathroom, complete with New Vanity; Tile and Glass large Shower updated in 2018. Newer Lennox Gas furnace and Central Air. New ductwork in 2025. New Attic Insulation 2023. Home Generator. New Gutters 2024. Four Seasons Room addition overlooks the Private Back Yard. Enjoy this relaxing space, complete with mini split heating & cooling, and not counted in Heated square footage. Great Storage in the generously sized Two Car Garage with insulated Garage Door. Additional Parking Pad with Level Driveway. This One Story Home is a Must See for Buyers looking for Main Floor Living, on a Premium Lot with Conveniences close by!
Closed
Zestimate®
$382,000
4425 Derbyshire Ln, Matthews, NC 28104
3beds
1,392sqft
Single Family Residence
Built in 1996
0.4 Acres Lot
$382,000 Zestimate®
$274/sqft
$2,160 Estimated rent
Home value
$382,000
$363,000 - $401,000
$2,160/mo
Zestimate® history
Owner options
List your home for rent
$2,160/mo
Rent Zestimate®
Find your next renter with Zillow Rental Manager. Plus, with online applications, you can quickly screen prospective tenants – for free.
$2,160/mo
Rent Zestimate®
Refinance and save
$2,425/mo
Est. payment
Refinancing to a lower rate could help reduce your monthly payments and save thousands over the life of the loan.
$2,425/mo
Est. payment
Explore your selling options
Work with a Zillow partner agent
Leverage their expertise and Zillow's premium Showcase listings to get your home seen by more buyers.
Get startedList with your own agent
Get your home in front of millions of buyers by listing it on Zillow.
Learn how to do itSell it yourself
Take full control of how buyers see your home on Zillow by listing For Sale by Owner (FSBO).
List your homeWhat's special
New laminate wood flooringHome generatorStorage shed conveysNew interior paint
Zillow last checked:
Listing updated:
Listed by:
Ann Scott 704-663-3655,
Lake Norman Realty, Inc.
Bought with:
Reid Rollison
Keller Williams South Park
Source: Canopy MLS as distributed by MLS GRID,MLS#: 4393404
Facts & features
Interior
Bedrooms & bathrooms
- Bedrooms: 3
- Bathrooms: 2
- Full bathrooms: 2
- Main level bedrooms: 3
Primary bedroom
- Features: Walk-In Closet(s)
- Level: Main
Bedroom s
- Level: Main
Bedroom s
- Level: Main
Bathroom full
- Level: Main
Bathroom full
- Level: Main
Dining area
- Level: Main
Great room
- Level: Main
Kitchen
- Level: Main
Laundry
- Level: Main
Sunroom
- Level: Main
Heating
- Forced Air
Cooling
- Central Air
Appliances
- Included: Dishwasher, Electric Range, Electric Water Heater, Gas Water Heater, Microwave, Plumbed For Ice Maker, Refrigerator with Ice Maker
- Laundry: Electric Dryer Hookup, Laundry Room
Features
- Flooring: Laminate, Tile
- Doors: Insulated Door(s), Storm Door(s)
- Windows: Insulated Windows
- Has basement: No
- Attic: Pull Down Stairs
- Fireplace features: Gas Log, Great Room
Interior area
- Total structure area: 1,392
- Total interior livable area: 1,392 sqft
- Finished area above ground: 1,392
- Finished area below ground: 0
Property
Parking
- Total spaces: 6
- Parking features: Attached Garage, Garage Door Opener, Garage on Main Level
- Attached garage spaces: 2
- Uncovered spaces: 4
- Details: Additional wide Driveway Parking
Features
- Levels: One
- Stories: 1
- Patio & porch: Deck, Front Porch
- Fencing: Back Yard,Full,Privacy
Lot
- Size: 0.4 Acres
- Features: Cul-De-Sac, Level
Details
- Additional structures: Outbuilding
- Parcel number: 08315086
- Zoning: AQ8
- Special conditions: Standard
- Other equipment: Generator
Construction
Type & style
- Home type: SingleFamily
- Architectural style: Ranch
- Property subtype: Single Family Residence
Materials
- Brick Partial, Vinyl
- Foundation: Crawl Space
Condition
- New construction: No
- Year built: 1996
Utilities & green energy
- Sewer: Public Sewer
- Water: City
Community & HOA
Community
- Security: Carbon Monoxide Detector(s), Security System, Smoke Detector(s)
- Subdivision: Buckingham
HOA
- Has HOA: Yes
- HOA fee: $159 annually
- HOA name: Buckingham HOA
- HOA phone: 866-473-2573
Location
- Region: Matthews
Financial & listing details
- Price per square foot: $274/sqft
- Tax assessed value: $381,400
- Annual tax amount: $2,607
- Date on market: 6/15/2026
- Cumulative days on market: 4 days
- Listing terms: Cash,Conventional
- Road surface type: Concrete, Paved
Price history
| Date | Event | Price |
|---|---|---|
| 7/16/2026 | Sold | $382,000-1.8%$274/sqft |
Source:  Canopy MLS as distributed by MLS GRID #4393404 Report a problem Canopy MLS as distributed by MLS GRID #4393404 Report a problem | ||
| 6/15/2026 | Listed for sale | $389,000+226.9%$279/sqft |
Source: Canopy MLS as distributed by MLS GRID #4393404 Report a problem | ||
| 4/17/1997 | Sold | $119,000$85/sqft |
Source: Agent Provided Report a problem | ||
Public tax history
| Year | Property taxes | Tax assessment |
|---|---|---|
| 2025 | $2,607 +17.8% | $381,400 +52% |
| 2024 | $2,213 +4.4% | $250,900 |
| 2023 | $2,120 +1% | $250,900 |
| 2022 | $2,099 | $250,900 |
| 2021 | $2,099 +25.7% | $250,900 +53.7% |
| 2020 | $1,669 0% | $163,200 |
| 2019 | $1,669 | $163,200 |
| 2018 | $1,669 | $163,200 |
| 2017 | $1,669 -3.3% | $163,200 |
| 2016 | $1,727 | $163,200 |
| 2015 | $1,727 +61.3% | $163,200 +8.9% |
| 2014 | $1,071 | $149,900 |
| 2013 | -- | $149,900 |
| 2012 | -- | $149,900 |
| 2011 | -- | $149,900 |
| 2010 | -- | $149,900 |
| 2009 | $1,071 | $149,900 |
| 2008 | $1,071 +11.1% | $149,900 +16.5% |
| 2007 | $963 +9.6% | $128,670 |
| 2006 | $879 | $128,670 |
| 2005 | -- | $128,670 |
| 2004 | -- | $128,670 +3.6% |
| 2003 | -- | $124,240 |
| 2002 | -- | $124,240 |
| 2001 | -- | $124,240 |
| 2000 | -- | $124,240 |
Find assessor info on the county website
Neighborhood: 28104
Nearby homes
- $397,3003 bd3 ba1.6k sqft4411 Derbyshire Ln, Matthews, NC 28104Off Market
- $434,1003 bd2 ba1.8k sqft4431 Derbyshire Ln, Matthews, NC 28104Off Market
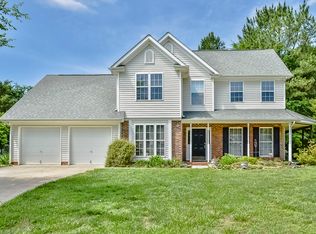
- $406,0003 bd2 ba1.4k sqft6130 Colchester Ln, Matthews, NC 28104Off Market
- $598,800-- bd-- ba-- sqftDerbyshire Ln, Matthews, NC 28104Off Market
- $395,5001 bd2 ba1.6k sqft4437 Derbyshire Ln, Matthews, NC 28104Off Market
- $411,4003 bd2 ba1.6k sqft4438 Derbyshire Ln, Matthews, NC 28104Off Market
- $475,5003 bd3 ba2k sqft4432 Derbyshire Ln, Matthews, NC 28104Off Market
- $393,3003 bd2 ba1.4k sqft4426 Derbyshire Ln, Matthews, NC 28104Off Market
Nearby schools
GreatSchools rating
- 9/10Stallings Elementary SchoolGrades: K-5Distance: 3.7 mi
- 9/10Porter Ridge Middle SchoolGrades: 6-8Distance: 3.8 mi
- 7/10Porter Ridge High SchoolGrades: 9-12Distance: 3.7 mi
Schools provided by the listing agent
- Elementary: Stallings
- Middle: Porter Ridge
- High: Porter Ridge
Source: Canopy MLS as distributed by MLS GRID. This data may not be complete. We recommend contacting the local school district to confirm school assignments for this home.
Get a cash offer in 3 minutes
Find out how much your home could sell for in as little as 3 minutes with a no-obligation cash offer.
Estimated market value
$382,000
Get a cash offer in 3 minutes
Find out how much your home could sell for in as little as 3 minutes with a no-obligation cash offer.
Estimated market value
$382,000
- North Carolina
- Union County
- Stallings
- 28104
- 4425 Derbyshire Ln
Nearby cities
Nearby zip codes
Other Stallings Topics
