Skip main navigation
For sale
  • $775,000

    4425 Dulcinea Dr, Las Cruces, NM 88005

    5beds
    2,870sqft
    : 
    Loading
    Get pre-qualified
    Single Family Residence, Residential
    Built in 2018
    1 Acres Lot
    $748,900 Zestimate®
    $270/sqft
    $-- HOA

    What's special

    Pickle ball courtGated courtyard entryStainless steel appliances
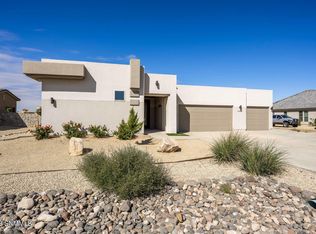
    Located in the beautiful Mesilla Vineyard Estates, this beautiful home has it all!! 5 bedrooms, 2 1/2 baths, pickle ball court, basketball hoop set in concrete, Detached 40 x 60 workshop with gated entry and flex room with 3/4 bath, extensive use of concrete for easy maintenance plus 14 fruit trees of different varieties. All trees and plants are watered by drip system. Benches and fire pit for outdoor entertaining. The outdoor living space can be accessed from family room, living room and primary suite. 52 Cypress trees surround the one acre property. Gated courtyard entry. Inside you'll find a formal living room and dining room. The family room is off the kitchen with granite counters and stainless steel appliances. All kitchen cabinets and drawers have soft close feature. 12' ceiling in the living room and 10' ceilings in the main living areas create a spacious and open feeling.
    28 days
    |
    477
    |
    25
    |

    Zillow last checked:

    Listing updated:

    Listed by:

    Elaine Heitz 575-202-0557,

    RE/MAX Classic Realty 575-524-8788

    Source: SNMMLS as distributed by MLS GRID,MLS#: 2601945

    Loading...

      Facts & features

      Interior

      Bedrooms & bathrooms
      • Bedrooms: 5
      • Bathrooms: 3
      • Full bathrooms: 2
      • 1/2 bathrooms: 1
      Rooms
      • Room types: Entry Hall, Workshop
      Primary bathroom
      • Description: Double Sinks,Granite Countertops,Walk-In Closets,Tile Floor,Tub/Bath,Shower Stall,Sliding Privacy Door To Bathroom
      Dining room
      • Features: Blinds, Tile, Formal, Chandelier
      Family room
      • Description: 10' Ceiling
      • Features: Blinds, Sliding Glass Doors, Tile, Ceiling Fan
      Kitchen
      • Description: All Doors And Drawers Have Soft Close Feature
      • Features: Breakfast Bar, Gas Cooktop, Wood Cabinets, Vent Fan, Refrigerator, Pantry, Island, Microwave Oven, Granite Counters, Garbage Disposal, Built-in Dishwasher, Tile Floor, Kit/Family Room, Eating Area
      Living room
      • Description: 12' Ceiling. Vertical Blinds On Sliding Glass Doors
      • Features: Blinds, Sliding Glass Doors, Tile, Ceiling Fan
      Heating
      • Natural Gas Available, Forced Air
      Cooling
      • Central Air, 2 Units
      Appliances
      • Included: Water Softener Owned
      • Laundry: Utility Room, Cabinets With Granite Top
      Features
      • Open Floorplan
      • Flooring: Flooring Foundation: Slab
      • Windows: Double Pane Windows, Low Emissivity Windowsmissivity Windows
      • Basement: None
      Interior area
      • Total structure area: 2,870
      • Total interior livable area: 2,870 sqft

      Property

      Parking
      • Total spaces: 3
      • Parking features: Garage Door Opener
      • Garage spaces: 3
      Features
      • Levels: One
      • Stories: 1
      • Patio & porch: Courtyard, Patio, Covered
      • Exterior features: RV Access, 40 X 60 Workshop
      • Fencing: Back Yard,Side Yard,Rock
      Lot
      • Size: 1 Acres
      • Dimensions: .76 to 1 AC
      • Features: Landscaping: Xeriscape Front And Back, Amenities: Cul-De-Sac
      Details
      • Additional structures: Workshop Detached
      • Parcel number: 4004137131195

      Construction

      Type & style
      • Home type: SingleFamily
      • Architectural style: Pueblo
      • Property subtype: Single Family Residence, Residential
      Materials
      • Frame, Stucco
      • Roof: Pitched,Tile
      Condition
      • New construction: No
      • Year built: 2018
      Details
      • Builder name: French Bros

      Utilities & green energy

      • Sewer: Septic Tank
      • Water: Public
      • Utilities for property: El Paso Electric, Zia Natural Gas

      Community & HOA

      Community
      • Subdivision: La Mancha Estates Phase 1
      HOA
      • Has HOA: No
      Location
      • Region: Las Cruces

      Financial & listing details

      • Price per square foot: $270/sqft
      • Tax assessed value: $657,066
      • Annual tax amount: $5,048
      • Date on market: 6/18/2026
      • Electric utility on property: Yes

        Estimated market value

        $748,900

        $711,000 - $786,000

        $3,071/mo

        Price history

        DateEventPrice
        6/18/2026Listed for sale$775,000-9.4%$270/sqft
        Source: SNMMLS as distributed by MLS GRID #2601945 Report a problem
        6/3/2026Listing removed$855,000$298/sqft
        Source: SNMMLS as distributed by MLS GRID #2501729 Report a problem
        3/30/2026Price change$855,000-2.3%$298/sqft
        Source: SNMMLS as distributed by MLS GRID #2501729 Report a problem
        10/28/2025Price change$875,000-2.2%$305/sqft
        Source: SNMMLS as distributed by MLS GRID #2501729 Report a problem
        6/10/2025Listed for sale$895,000+117%$312/sqft
        Source: SNMMLS as distributed by MLS GRID #2501729 Report a problem
        8/23/2018Sold--
        Source: Agent Provided Report a problem
        8/2/2018Pending sale$412,405$144/sqft
        Source: EXIT Realty Horizons #1805879 Report a problem
        8/2/2018Listed for sale$412,405$144/sqft
        Source: EXIT Realty Horizons #1805879 Report a problem

        Public tax history

        YearProperty taxesTax assessment
        2025$5,048 +2.5%$219,022 +3%
        2024$4,924 +1.9%$212,643 +3%
        2023$4,835 +1.1%$206,450 +3%
        2022$4,783 +46.5%$200,437 +45.8%
        2021$3,265 -0.6%$137,468
        2020$3,284 -0.1%$137,468
        2019$3,288 +36931.5%$137,468 +41181.7%
        2018$9 $333
        2017$9 +1.8%$333
        2016$9 -1.8%$333 -66.7%
        2015$9 +0.5%$1,000
        2014$9 $1,000
        Find assessor info on the county website

        Monthly payment

        Est. payment

        Payment breakdown

        Explore the cost of this home by adjusting the details. Changes won't be saved.
        All calculations are estimates and provided by Zillow, Inc. for informational purposes only. Actual amounts may vary.
        HOA fees may include property taxes on listings classified as Co-Ops. Contact the listing agent and/or owner for fee details.
        Mortgage interest rates are dependent on a number of factors, including credit score, down payment, and repayment length. Interest rate data provided by Zillow Group Marketplace, Inc. as of 1/1/1970 from various mortgage lenders with which we have lead or other similar arrangements; the Estimated Payment is an average of those rates.
        See how much you could borrow to make a competitive offer.

        Climate risks

        Neighborhood: 88005

        Getting around

        0 / 100
        Car-Dependent
        36 / 100
        Somewhat Bikeable

        Nearby schools

        GreatSchools rating

        A local agent can set up tours, give advice and negotiate with sellers.

        Browse local experts

        Similar homes