Skip main navigation
Off market
Street View
  • $872,200

    4425 E 5th St APT D, Long Beach, CA 90814

    3beds
    1,477sqft
    Townhouse
    Built in 1986
    8,333 Square Feet Lot
    $872,200 Zestimate®
    $591/sqft
    $4,529 Estimated rent

    Home value

    $872,200

    $829,000 - $925,000

    $4,529/mo

    Zestimate® history
    Loading
    Loading...

    Owner options

    List your home for rent

    $4,529/mo

    Rent Zestimate®

    Find your next renter with Zillow Rental Manager. Plus, with online applications, you can quickly screen prospective tenants – for free.

    Learn more

    $4,529/mo

    Rent Zestimate®

    Refinance and save

    $5,725/mo

    Est. payment

    Refinancing to a lower rate could help reduce your monthly payments and save thousands over the life of the loan.

    See today's rates

    $5,725/mo

    Est. payment

    Explore your selling options

    Work with a Zillow partner agent

    Leverage their expertise and Zillow's premium Showcase listings to get your home seen by more buyers.

    Get started

    List with your own agent

    Get your home in front of millions of buyers by listing it on Zillow.

    Learn how to do it

    Sell it yourself

    Take full control of how buyers see your home on Zillow by listing For Sale by Owner (FSBO).

    List your home

    What's special

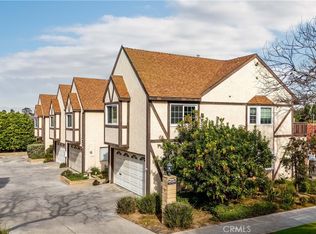
    Opportunity Knocks! Welcome to Charming Belmont Heights. This Spacious 3 bedroom, 2 ½ bath townhome is in a great location! Ideally situated to take advantage of all that beautiful Long Beach offers. It is at the end of the cul de sac--an end unit--which allows for privacy AND has two patios. A large patio with decking off the dining room & a second patio, with slate tile--off the family room. The kitchen has slab granite counter tops, stainless steel appliances, breakfast bar & is open to the family room. The upstairs features a huge master bedroom w/a high ceiling--2 ceiling fans & a very large closet. It also has an en-suite bathroom, with a large oval tub/shower combination. The two additional bedrooms share a bathroom--tub/shower with a long vanity & plenty of cabinet & counter top space. Additionally, one of the upstairs bedrooms has a balcony--enjoy the outdoors & fresh air. Attached, is a finished two car garage. Enjoy the outdoors--going to the park--the home is walking distance to Colorado Lagoon, Recreation Park--Big & Little Rec. Perhaps paddle boarding in the harbor or time at the beach. There are many restaurants & shops on 2nd street, enjoy taking a stroll to the farmers market or the yearly Christmas Boat Parade, summer concerts in the park at marine stadium--so much to do! This is a Probate Sale & is being sold As-Is--NO repairs OR credits. No court confirmation required. VALUE PRICED! Paint & select your own flooring & finishing touches--instant equity!

    This property is off market, which means it's not currently listed for sale or rent on Zillow. This may be different from what's available on other websites or public sources.

    Facts & features

    Interior

    Bedrooms & bathrooms
    • Bedrooms: 3
    • Bathrooms: 3
    • Full bathrooms: 2
    • 1/2 bathrooms: 1
    Heating
    • Forced air, Gas
    Cooling
    • None
    Appliances
    • Included: Dishwasher, Garbage disposal, Microwave, Range / Oven, Refrigerator
    • Laundry: In Garage
    Features
    • Recessed Lighting, High Ceilings (9 Feet+), Open Floor Plan, Granite Counters
    • Flooring: Tile, Carpet, Linoleum / Vinyl
    • Doors: Sliding Glass Door(s), Panel Doors
    • Has fireplace: Yes
    • Common walls with other units/homes: 1 common wall
    Interior area
    • Total interior livable area: 1,477 sqft

    Property

    Parking
    • Total spaces: 4
    • Parking features: Garage - Attached
    Features
    • Levels: Two
    • Exterior features: Stucco, Wood
    • Has view: Yes
    • View description: Park
    Lot
    • Size: 8,333 sqft
    • Features: Level with Street
    Details
    • Parcel number: 7250001048
    • Special conditions: Probate Listing

    Construction

    Type & style
    • Home type: Townhouse
    Materials
    • Roof: Composition
    Condition
    • Year built: 1986

    Utilities & green energy

    • Sewer: Public Sewer
    • Water: Public
    • Utilities for property: Water Connected, Sewer Connected, Electricity Connected, Natural Gas Connected

    Community & neighborhood

    Location
    • Region: Long Beach

    HOA & financial

    HOA
    • Has HOA: Yes
    • HOA fee: $200 monthly
    • Amenities included: Pets Permitted, Dues Paid Monthly

    Other

    Other facts
    • City: Long Beach
    • CountyOrParish: Los Angeles
    • EatingArea: Family Kitchen, Breakfast Counter / Bar
    • HighSchoolDistrict: Long Beach Unified
    • PropertyType: Residential
    • StateOrProvince: CA
    • YearBuiltSource: Assessor
    • PreviousStandardStatus: Active
    • StandardStatus: Pending
    • CommunityFeatures: Sidewalks
    • StreetSuffix: Street
    • AssociationFeeFrequency: Monthly
    • DoorFeatures: Sliding Glass Door(s), Panel Doors
    • InteriorFeatures: Recessed Lighting, High Ceilings (9 Feet+), Open Floor Plan, Granite Counters
    • RoomType: All Bedrooms Up, Master Bedroom
    • LotFeatures: Level with Street
    • CommonWalls: 1 common wall
    • LaundryFeatures: In Garage
    • AssociationAmenities: Pets Permitted, Dues Paid Monthly
    • ParkingFeatures: Garage - Two Door
    • SpecialListingConditions: Probate Listing
    • MLSAreaMajor: 2 - Belmont Heights, Alamitos Heights
    • Levels: Two
    • ElevationUnits: Feet
    • LivingAreaUnits: Square Feet
    • WaterSource: Public
    • LotSizeSource: Assessor
    • FoundationDetails: Slab
    • Utilities: Water Connected, Sewer Connected, Electricity Connected, Natural Gas Connected
    • Country: US
    • RoomBathroomFeatures: Shower in Tub
    • RoomKitchenFeatures: Granite Counters
    • TaxTractNumber: 44085
    • Sewer: Public Sewer
    • ParcelNumber: 7250001048

    Price history

    DateEventPrice
    1/8/2019Sold$600,000+2.6%$406/sqft
    Source: Public Record Report a problem
    12/11/2018Pending sale$585,000$396/sqft
    Source: CENTURY 21 Masters #OC18281924 Report a problem
    12/1/2018Listed for sale$585,000+263.4%$396/sqft
    Source: CENTURY 21 Masters #OC18281924 Report a problem
    4/26/1996Sold$161,000$109/sqft
    Source: Public Record Report a problem

    Public tax history

    YearProperty taxesTax assessment
    2025$8,750 +4.5%$669,306 +2%
    2024$8,375 +1.7%$656,183 +2%
    2023$8,234 +6.6%$643,318 +2%
    2022$7,725 +2%$630,705 +2%
    2021$7,572 +0.3%$618,339 +1%
    2020$7,551 $612,000 +155.3%
    2019$7,551 +136.9%$239,744 +2%
    2018$3,188 $235,044 +2%
    2017$3,188 +1%$230,437 +2%
    2016$3,156 +7.5%$225,920 +1.5%
    2015$2,936 +4%$222,527 +2%
    2014$2,822 $218,169 +2.5%
    2012-- $212,926 +2%
    2011-- $208,752 +0.8%
    2010-- $207,193 -0.2%
    2009-- $207,686 +2%
    2008-- $203,614 +2%
    2007-- $199,622 +2%
    2006-- $195,709
    2005-- $195,709 +4%
    2004-- $188,111 +1.9%
    2003-- $184,664 +2%
    2002-- $181,044 +4%
    2000-- $174,016

    Find assessor info on the county website

    Neighborhood: Belmont Heights

    Nearby schools

    GreatSchools rating
    Schools provided by the listing agent
    • District: Long Beach Unified

    Source: The MLS. This data may not be complete. We recommend contacting the local school district to confirm school assignments for this home.

    Get a cash offer in 3 minutes
    Find out how much your home could sell for in as little as 3 minutes with a no-obligation cash offer.
    Estimated market value
    $872,200
    Get a cash offer in 3 minutes
    Find out how much your home could sell for in as little as 3 minutes with a no-obligation cash offer.
    Estimated market value
    $872,200