Welcome to Your Dream Home. Discover this meticulously maintained and extensively upgraded single-story home offering the perfect blend of modern comfort, functional design, and resort-style living. Featuring 3 spacious bedrooms plus a large bonus room, 2 full bathrooms, this home is truly move-in ready. Enjoy the ease of single-level living with no stairs, ideal for any stage of life. The home offers three generously sized bedrooms, including a primary suite with a walk-in closet and private access to the backyard oasis. The second bedroom also features a walk-in closet, while the oversized bonus room provides incredible flexibility perfect as a guest bedroom, home office, gym, or creative space. The heart of the home shines with a fully remodeled kitchen and updated flooring (2023). During the remodel, a wall was removed to create a more open floor plan, opening the kitchen to the main living areas and enhancing both flow and natural light - perfect for both everyday living and entertaining. Large bedrooms provide comfort and privacy, while CAT-5 Ethernet and integrated audio wiring in the main living area and the patio make this home ideal for remote work, streaming, and smart-home living. An upgraded slider in the primary suite seamlessly connects indoor and outdoor spaces. Resort-Style Backyard Retreat
Step outside to your private backyard designed for year-round enjoyment. A Pebble Tec pool with new salt system and pump, travertine patio, Alumiwood pergola, and wood-burning firepit create the perfect setting for entertaining or relaxing. This is a rare opportunity to own a home where all the big-ticket items are already done from roof and windows to HVAC and plumbing allowing the next owner to simply move in and enjoy. Every upgrade was completed with quality materials and professional care, reflecting pride of ownership throughout. This exceptional home has been lovingly upgraded, thoughtfully designed, and beautifully maintained.
Seller are Related to Listing agent.
Sold for $650,000
$650,000
4425 E MOUNTAIN SKY Avenue, Phoenix, AZ 85044
3beds
1,962sqft
Single Family Residence
Built in 1993
7,301 Square Feet Lot
$651,500 Zestimate®
$331/sqft
$2,626 Estimated rent
Home value
$651,500
$599,000 - $710,000
$2,626/mo
Zestimate® history
Owner options
List your home for rent
$2,626/mo
Rent Zestimate®
Find your next renter with Zillow Rental Manager. Plus, with online applications, you can quickly screen prospective tenants – for free.
$2,626/mo
Rent Zestimate®
Refinance and save
$3,752/mo
Est. payment
Refinancing to a lower rate could help reduce your monthly payments and save thousands over the life of the loan.
$3,752/mo
Est. payment
Explore your selling options
Work with a Zillow partner agent
Leverage their expertise and Zillow's premium Showcase listings to get your home seen by more buyers.
Get startedList with your own agent
Get your home in front of millions of buyers by listing it on Zillow.
Learn how to do itSell it yourself
Take full control of how buyers see your home on Zillow by listing For Sale by Owner (FSBO).
List your homeWhat's special
Zillow last checked:
Listing updated:
Listed by:
Phillip L. Richardson 928-415-7289,
RealtyONEGroup Mountain Desert
Bought with:
Holly Henbest, SA574028000
Realty ONE Group
Source: ARMLS,MLS#: 6980841
Facts & features
Interior
Bedrooms & bathrooms
- Bedrooms: 3
- Bathrooms: 2
- Full bathrooms: 2
Heating
- Solar, Forced Air, Electric
Cooling
- Central Air, Ceiling Fan(s), Programmable Thmstat
Appliances
- Included: Dryer, Washer, Water Softener Owned, Refrigerator, Built-in Microwave, Dishwasher, Disposal, Induction Cooktop, Built-In Electric Oven, Water Purifier
- Laundry: Inside
Features
- Quartz Countertops, High Speed Internet, Double Vanity, Vaulted Ceiling(s), Kitchen Island, Bidet, Full Bth Master Bdrm, Separate Shwr & Tub
- Flooring: Vinyl
- Windows: Screens, Skylight(s), Double Pane Windows, Vinyl Frame
- Has basement: No
- Number of fireplaces: 1
- Fireplace features: Fire Pit, Family Room
Interior area
- Total structure area: 1,962
- Total interior livable area: 1,962 sqft
Property
Parking
- Total spaces: 5
- Parking features: Attached, Garage Door Opener
- Attached garage spaces: 2
- Uncovered spaces: 3
Features
- Stories: 1
- Patio & porch: Covered, Patio
- Has private pool: Yes
- Pool features: Outdoor Pool, Play Pool
- Spa features: None
- Fencing: Block
- Has view: Yes
- View description: City
Lot
- Size: 7,301 Square Feet
- Features: Sprinklers In Rear, Sprinklers In Front, Gravel/Stone Front, Gravel/Stone Back, Synthetic Grass Back, Auto Timer H2O Front, Auto Timer H2O Back
Details
- Additional structures: Shed(s)
- Parcel number: 30183594
Construction
Type & style
- Home type: SingleFamily
- Architectural style: Ranch
- Property subtype: Single Family Residence
Materials
- Stucco, Wood Frame
- Roof: Tile
Condition
- Year built: 1993
Utilities & green energy
- Sewer: Public Sewer
- Water: City Water
Green energy
- Energy efficient items: Solar Panels
Community & HOA
Community
- Subdivision: MOUNTAIN CREST LOT 1-109 TR AB
HOA
- Has HOA: No
- Services included: No Fees
Location
- Region: Phoenix
Financial & listing details
- Price per square foot: $331/sqft
- Tax assessed value: $452,600
- Annual tax amount: $2,968
- Date on market: 2/19/2026
- Cumulative days on market: 1 day
- Listing terms: Cash,Conventional,VA Loan
- Ownership: Fee Simple
- Road surface type: Asphalt
Price history
| Date | Event | Price |
|---|---|---|
| 4/7/2026 | Sold | $650,000-2.8%$331/sqft |
Source:  ARMLS #6980841 Report a problem ARMLS #6980841 Report a problem | ||
| 2/20/2026 | Pending sale | $669,000$341/sqft |
Source: ARMLS #6980841 Report a problem | ||
| 2/19/2026 | Listed for sale | $669,000+70.7%$341/sqft |
Source: ARMLS #6980841 Report a problem | ||
| 1/27/2020 | Sold | $392,000-0.5%$200/sqft |
Source: ARMLS #5987887 Report a problem | ||
| 12/29/2019 | Price change | $394,000-0.5%$201/sqft |
Source: Delex Realty #5987887 Report a problem | ||
| 12/19/2019 | Price change | $395,950-0.5%$202/sqft |
Source: Delex Realty #5987887 Report a problem | ||
| 12/4/2019 | Price change | $397,950-0.5%$203/sqft |
Source: Delex Realty #5987887 Report a problem | ||
| 11/25/2019 | Price change | $399,950-1.5%$204/sqft |
Source: Delex Realty #5987887 Report a problem | ||
| 11/19/2019 | Price change | $405,900-0.7%$207/sqft |
Source: Delex Realty #5987887 Report a problem | ||
| 11/9/2019 | Price change | $408,900+1%$208/sqft |
Source: Delex Realty #5987887 Report a problem | ||
| 10/8/2019 | Pending sale | $404,900$206/sqft |
Source: Delex Realty #5987887 Report a problem | ||
| 10/5/2019 | Listed for sale | $404,900+56.9%$206/sqft |
Source: Delex Realty #5987887 Report a problem | ||
| 3/22/2013 | Sold | $258,000-5.4%$131/sqft |
Source: Public Record Report a problem | ||
| 7/14/2005 | Sold | $272,700+81.8%$139/sqft |
Source: Public Record Report a problem | ||
| 7/1/1996 | Sold | $150,000+6.4%$76/sqft |
Source: Public Record Report a problem | ||
| 8/26/1994 | Sold | $141,000$72/sqft |
Source: Public Record Report a problem | ||
Public tax history
| Year | Property taxes | Tax assessment |
|---|---|---|
| 2025 | $2,952 +2.8% | $45,260 -9.7% |
| 2024 | $2,871 +2.2% | $50,110 +66.8% |
| 2023 | $2,810 +4.5% | $30,034 -10.6% |
| 2022 | $2,690 -1.7% | $33,580 +6.7% |
| 2021 | $2,736 +3.3% | $31,470 +5.8% |
| 2020 | $2,649 +3.5% | $29,750 +9.3% |
| 2019 | $2,559 | $27,230 +5.5% |
| 2018 | $2,559 +4.8% | $25,800 +1.8% |
| 2017 | $2,442 +10.2% | $25,350 +0.8% |
| 2016 | $2,216 +2.7% | $25,160 +6.5% |
| 2015 | $2,157 | $23,630 +17.8% |
| 2014 | -- | $20,060 +14% |
| 2013 | -- | $17,600 -4.7% |
| 2012 | -- | $18,470 -11% |
| 2011 | -- | $20,750 -11.4% |
| 2010 | -- | $23,410 -12.1% |
| 2009 | -- | $26,620 -11.1% |
| 2008 | -- | $29,950 +4.4% |
| 2007 | -- | $28,700 +69.3% |
| 2006 | -- | $16,950 |
| 2005 | -- | $16,950 -2.3% |
| 2004 | -- | $17,350 |
| 2003 | -- | $17,350 +19.7% |
| 2002 | -- | $14,500 |
Find assessor info on the county website
Neighborhood: Ahwatukee Foothills
Nearby homes
- $600,5005 bd3 ba2.5k sqft4429 E Mountain Sky Ave, Phoenix, AZ 85044Off Market

- $589,6004 bd2 ba2.1k sqft4421 E Mountain Sky Ave, Phoenix, AZ 85044Off Market
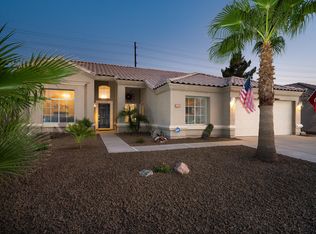
- $550,700-- bd2 ba1.9k sqft4417 E Mountain Sky Ave, Phoenix, AZ 85044Off Market
- $568,6003 bd2 ba2k sqft4435 E Bighorn Ave, Phoenix, AZ 85044Off Market
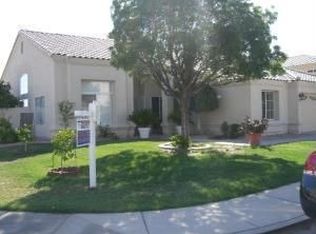
- $588,1003 bd2 ba1.7k sqft4433 E Mountain Sky Ave, Phoenix, AZ 85044Off Market
- $602,300-- bd2 ba1.9k sqft15243 S 44th Pl, Phoenix, AZ 85044Off Market
- $520,0003 bd2 ba1.6k sqft15428 S 44th Way, Phoenix, AZ 85044Sold
- $480,8003 bd2 ba1.6k sqft15432 S 44th Way, Phoenix, AZ 85044Off Market
Nearby schools
GreatSchools rating
- 8/10Kyrene De La Esperanza SchoolGrades: PK-5Distance: 0.4 mi
- 4/10Kyrene Centennial Middle SchoolGrades: 4-8Distance: 1.4 mi
- 5/10Mountain Pointe High SchoolGrades: 9-12Distance: 1.3 mi
Schools provided by the listing agent
- Elementary: Kyrene de la Esperanza School
- Middle: Kyrene Middle School
- High: Mountain Pointe High School
- District: Kyrene Elementary District
Source: ARMLS. This data may not be complete. We recommend contacting the local school district to confirm school assignments for this home.
Get a cash offer in 3 minutes
Find out how much your home could sell for in as little as 3 minutes with a no-obligation cash offer.
Estimated market value
$651,500
Get a cash offer in 3 minutes
Find out how much your home could sell for in as little as 3 minutes with a no-obligation cash offer.
Estimated market value
$651,500
- Arizona
- Maricopa County
- Phoenix
- 85044
- Ahwatukee Foothills
- 4425 E MOUNTAIN SKY Avenue
Nearby cities
Nearby neighborhoods
Nearby zip codes
Other Phoenix Topics
