Made ready for the next family with several updates! Luxury Vinyl Plank flooring just installed upstairs and on staircase and freshly painted interior & exterior, Roof 2022, Water Heater 2020 and the zoned AC unit brings comfort and efficiency. Enjoy the warmth and comfort of a well-designed living area, perfect for relaxing evenings or hosting friends and family. This floor plan allows everyone to connect and mingle while preparing those favorite meals together and still offering the privacy to the 4 upstairs bedrooms away from the central station downstairs. Equipped with a convenient laundry shoot straight down to the utility room. Expansive backyard offers an invitation for adding a pool, a volleyball court, gardening, and enjoying parties. A 16x20 shop with electric offers options for a man cave, storage, craft room and more. Immerse yourself in the friendly, close-knit community, where neighbors become friends and local events bring everyone together.
Sold
Price Unknown
4425 Etheridge Cir, Canton, TX 75103
4beds
2,283sqft
Single Family Residence
Built in 2005
0.4 Acres Lot
$376,500 Zestimate®
$--/sqft
$2,389 Estimated rent
Home value
$376,500
$358,000 - $395,000
$2,389/mo
Zestimate® history
Owner options
List your home for rent
$2,389/mo
Rent Zestimate®
Find your next renter with Zillow Rental Manager. Plus, with online applications, you can quickly screen prospective tenants – for free.
$2,389/mo
Rent Zestimate®
Refinance and save
Refinancing to a lower rate could help reduce your monthly payments and save thousands over the life of the loan.
Explore your selling options
Work with a Zillow partner agent
Leverage their expertise and Zillow's premium Showcase listings to get your home seen by more buyers.
Get startedList with your own agent
Get your home in front of millions of buyers by listing it on Zillow.
Learn how to do itSell it yourself
Take full control of how buyers see your home on Zillow by listing For Sale by Owner (FSBO).
List your homeWhat's special
Zillow last checked:
Listing updated:
Listed by:
Donna Birdsong 0708706 469-363-2092,
Pioneer DFW Realty, LLC 469-363-2092
Bought with:
Laura Hooker
Leslie Cain Realty
Source: NTREIS,MLS#: 20640995
Facts & features
Interior
Bedrooms & bathrooms
- Bedrooms: 4
- Bathrooms: 3
- Full bathrooms: 2
- 1/2 bathrooms: 1
Primary bedroom
- Features: Dual Sinks, Jetted Tub, Separate Shower, Walk-In Closet(s)
- Level: Second
- Dimensions: 16 x 11
Bedroom
- Features: Built-in Features, Walk-In Closet(s)
- Level: Second
- Dimensions: 10 x 10
Bedroom
- Features: Ceiling Fan(s), Walk-In Closet(s)
- Level: Second
- Dimensions: 11 x 11
Bedroom
- Features: Walk-In Closet(s)
- Level: Second
- Dimensions: 11 x 11
Living room
- Features: Fireplace
- Level: First
- Dimensions: 25 x 15
Heating
- Central, Electric, Fireplace(s)
Cooling
- Central Air, Ceiling Fan(s), Electric
Appliances
- Included: Dishwasher, Electric Cooktop, Electric Oven, Electric Range, Electric Water Heater, Disposal, Microwave, Vented Exhaust Fan
- Laundry: Laundry Chute, Washer Hookup, Electric Dryer Hookup, Laundry in Utility Room
Features
- Built-in Features, Decorative/Designer Lighting Fixtures, Eat-in Kitchen, Granite Counters, High Speed Internet, Kitchen Island, Open Floorplan, Pantry, Cable TV, Walk-In Closet(s)
- Flooring: Ceramic Tile, Luxury Vinyl Plank, Tile
- Has basement: No
- Number of fireplaces: 1
- Fireplace features: Living Room, Wood Burning, Insert
Interior area
- Total interior livable area: 2,283 sqft
Property
Parking
- Total spaces: 2
- Parking features: Additional Parking, Boat, Concrete, Door-Single, Driveway, Garage, Garage Door Opener, Gravel, Inside Entrance, Parking Pad, RV Access/Parking, Garage Faces Side, Storage
- Attached garage spaces: 2
- Has uncovered spaces: Yes
Features
- Levels: Two
- Stories: 2
- Patio & porch: Front Porch, Patio
- Exterior features: Lighting
- Pool features: None
- Fencing: Back Yard,Gate,Privacy,Wood
Lot
- Size: 0.4 Acres
- Features: Back Yard, Lawn, Landscaped, Subdivision
- Residential vegetation: Cleared, Grassed
Details
- Additional structures: Workshop
- Parcel number: R000100616
Construction
Type & style
- Home type: SingleFamily
- Architectural style: Detached
- Property subtype: Single Family Residence
- Attached to another structure: Yes
Materials
- Brick
- Foundation: Slab
- Roof: Composition,Shingle
Condition
- Year built: 2005
Utilities & green energy
- Sewer: Public Sewer
- Water: Public
- Utilities for property: Electricity Available, Electricity Connected, Phone Available, Sewer Available, Separate Meters, Water Available, Cable Available
Community & HOA
Community
- Features: Curbs
- Security: Prewired, Fire Alarm
- Subdivision: Etheridge Farm Ph II
HOA
- Has HOA: No
Location
- Region: Canton
Financial & listing details
- Tax assessed value: $359,440
- Annual tax amount: $6,544
- Date on market: 7/26/2024
- Cumulative days on market: 123 days
- Listing terms: Cash,Conventional,FHA,VA Loan
- Exclusions: tv
- Electric utility on property: Yes
Price history
| Date | Event | Price |
|---|---|---|
| 11/25/2024 | Sold | -- |
Source: NTREIS #20640995 Report a problem | ||
| 11/4/2024 | Contingent | $394,500$173/sqft |
Source: NTREIS #20640995 Report a problem | ||
| 11/4/2024 | Pending sale | $394,500$173/sqft |
Source: NTREIS #20640995 Report a problem | ||
| 10/28/2024 | Contingent | $394,500$173/sqft |
Source: NTREIS #20640995 Report a problem | ||
| 10/19/2024 | Price change | $394,500-3.8%$173/sqft |
Source: NTREIS #20640995 Report a problem | ||
| 7/26/2024 | Listed for sale | $409,900$180/sqft |
Source: NTREIS #20640995 Report a problem | ||
Public tax history
| Year | Property taxes | Tax assessment |
|---|---|---|
| 2025 | $7,506 +39.1% | $359,440 -7% |
| 2024 | $5,397 +15.1% | $386,630 +5.5% |
| 2023 | $4,690 -10% | $366,470 +7.3% |
| 2022 | $5,212 +1.3% | $341,530 +35.4% |
| 2021 | $5,148 +2.6% | $252,250 +5.6% |
| 2020 | $5,016 +0.8% | $238,900 +4.3% |
| 2019 | $4,976 +4% | $229,150 +2.3% |
| 2018 | $4,784 +8.1% | $224,000 +7.5% |
| 2017 | $4,426 +8.6% | $208,440 +6.8% |
| 2016 | $4,074 +3.5% | $195,170 +3.2% |
| 2015 | $3,935 +8.4% | $189,070 |
| 2014 | $3,630 -1% | -- |
| 2012 | $3,667 -1% | -- |
| 2011 | $3,703 | -- |
| 2010 | -- | -- |
| 2009 | -- | -- |
| 2008 | -- | -- |
| 2007 | -- | -- |
| 2006 | -- | -- |
| 2005 | -- | -- |
Find assessor info on the county website
Neighborhood: 75103
Nearby homes
- $--4 bd3 ba2.3k sqft4429 Etheridge Cir, Canton, TX 75103Sold

- $361,0003 bd2 ba2.3k sqft4421 Etheridge Cir, Canton, TX 75103Off Market
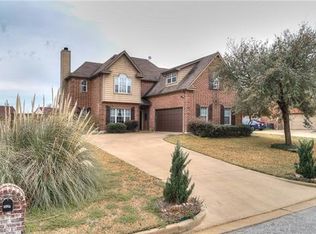
- $208,870-- bd-- ba1.3k sqft4429 Etheridge Cir, Canton, TX 75103Off Market
- $388,4003 bd2 ba15k sqft1921 Mill Creek Rd, Canton, TX 75103Off Market
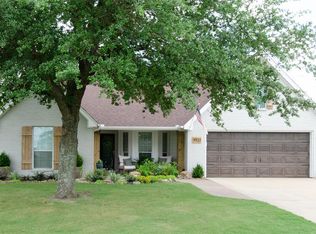
- $397,4004 bd3 ba2.2k sqft4433 Etheridge Cir, Canton, TX 75103Off Market
- $310,1003 bd2 ba1.6k sqft4417 Etheridge Cir, Canton, TX 75103Off Market
- $282,6003 bd2 ba1.8k sqft4445 Etheridge Cir, Canton, TX 75103Off Market
- $266,800-- bd-- ba1.5k sqft1913 Mill Creek Rd, Canton, TX 75103Off Market
Nearby schools
GreatSchools rating
- NACanton Elementary SchoolGrades: PK-2Distance: 1 mi
- 8/10Canton Junior High SchoolGrades: 6-8Distance: 1.2 mi
- 8/10Canton High SchoolGrades: 9-12Distance: 1 mi
Schools provided by the listing agent
- Elementary: Canton
- High: Canton
- District: Canton ISD
Source: NTREIS. This data may not be complete. We recommend contacting the local school district to confirm school assignments for this home.
Sell for more on Zillow
Get a Zillow Showcase℠ listing at no additional cost and you could sell for .
$376,500
2% more
+$7,530
With Zillow Showcase(estimated)
$384,030
Sell for more on Zillow
Get a Zillow Showcase℠ listing at no additional cost and you could sell for .
$376,500
2% more
+$7,530
With Zillow Showcase(estimated)
$384,030
- Texas
- Van Zandt County
- Canton
- 75103
- 4425 Etheridge Cir
