This charming Drees Custom Home, built Coyote Ridge, has it all.The sprawling golf course runs throughout the neighborhood making the streetscapes and evening walks amazing. An onsite elementary and excellent school ratings are just one more plus. Recently remodeled, water heater 2019. A huge backyard, just under a half acre, the yard is the perfect palette to add your dream oasis. Huge screened in porch was added in 2013 large covered patio 2014 also for luxury outdoor living, wood floors throughout with new tile floors, new quartz white counters in kitchen and primary bath. Primary bath has new seamless glass shower enclosure, new tile in shower and tub and floor, a custom closet system can be converted prior to close.Kitchen offers tons of cabinets, walk in pantry, large laundry room, large spacious study with French doors. Upstairs has a large game room and media room with built ins and wet bar! Roof was replaced in 2016.Neighborhood amenities are swimming pool, parks, club house
Sold
Price Unknown
4425 Fairway Dr, Carrollton, TX 75010
4beds
3,759sqft
Single Family Residence
Built in 2004
0.38 Acres Lot
$762,300 Zestimate®
$--/sqft
$4,046 Estimated rent
Home value
$762,300
$724,000 - $800,000
$4,046/mo
Zestimate® history
Owner options
List your home for rent
$4,046/mo
Rent Zestimate®
Find your next renter with Zillow Rental Manager. Plus, with online applications, you can quickly screen prospective tenants – for free.
$4,046/mo
Rent Zestimate®
Refinance and save
$165/mo
Est. payment
Refinancing to a lower rate could help reduce your monthly payments and save thousands over the life of the loan.
$165/mo
Est. payment
Explore your selling options
Work with a Zillow partner agent
Leverage their expertise and Zillow's premium Showcase listings to get your home seen by more buyers.
Get startedList with your own agent
Get your home in front of millions of buyers by listing it on Zillow.
Learn how to do itSell it yourself
Take full control of how buyers see your home on Zillow by listing For Sale by Owner (FSBO).
List your homeWhat's special
Huge backyardLuxury outdoor livingLarge covered patioNew tile floorsLarge spacious studyCoyote ridgeNew quartz white counters
Zillow last checked:
Listing updated:
Listed by:
Jordan McMakin 0457458 214-770-1880,
Jordan McMakin Realty 214-770-1880
Bought with:
Longbin Li
31 Realty, LLC
Source: NTREIS,MLS#: 20527241
Facts & features
Interior
Bedrooms & bathrooms
- Bedrooms: 4
- Bathrooms: 4
- Full bathrooms: 3
- 1/2 bathrooms: 1
Primary bedroom
- Features: Closet Cabinetry, Dual Sinks, Double Vanity, Garden Tub/Roman Tub, Hollywood Bath, Linen Closet, Separate Shower, Walk-In Closet(s)
- Level: First
- Dimensions: 18 x 16
Bonus room
- Level: First
- Dimensions: 21 x 20
Dining room
- Level: First
- Dimensions: 14 x 12
Game room
- Features: Other
- Level: Second
- Dimensions: 20 x 16
Living room
- Level: First
- Dimensions: 16 x 18
Media room
- Features: Built-in Features
- Level: Second
- Dimensions: 16 x 22
Office
- Features: Ceiling Fan(s)
- Level: First
- Dimensions: 16 x 12
Appliances
- Included: Double Oven, Dishwasher, Electric Oven, Gas Cooktop, Disposal, Gas Water Heater, Microwave, Water Purifier
Features
- Wet Bar, Chandelier, Dry Bar, Decorative/Designer Lighting Fixtures, Double Vanity, Eat-in Kitchen, Granite Counters, Kitchen Island, Open Floorplan, Pantry, Cable TV, Vaulted Ceiling(s), Walk-In Closet(s)
- Has basement: No
- Number of fireplaces: 1
- Fireplace features: Gas, Gas Log, Great Room, Wood Burning
Interior area
- Total interior livable area: 3,759 sqft
Property
Parking
- Total spaces: 3
- Parking features: Additional Parking, Door-Multi, Direct Access, Door-Single, Driveway, Garage, Garage Door Opener, Garage Faces Side
- Attached garage spaces: 3
- Has uncovered spaces: Yes
Features
- Levels: Two
- Stories: 2
- Patio & porch: Covered
- Exterior features: Outdoor Living Area, Other, Playground
- Pool features: None
- Fencing: Wood
Lot
- Size: 0.38 Acres
- Features: Back Yard, Interior Lot, Lawn, Landscaped, Subdivision
Details
- Parcel number: R241838
Construction
Type & style
- Home type: SingleFamily
- Architectural style: English,Traditional,Detached
- Property subtype: Single Family Residence
Condition
- Year built: 2004
Utilities & green energy
- Sewer: Public Sewer
- Water: Public
- Utilities for property: Electricity Available, Natural Gas Available, Sewer Available, Separate Meters, Underground Utilities, Water Available, Cable Available
Community & HOA
Community
- Features: Curbs, Sidewalks
- Subdivision: Coyote Ridge Ph II
HOA
- Has HOA: Yes
- Services included: All Facilities, Association Management
- HOA fee: $165 semi-annually
- HOA name: Indian creek HOA
- HOA phone: 972-881-7488
Location
- Region: Carrollton
Financial & listing details
- Tax assessed value: $760,000
- Annual tax amount: $11,092
- Date on market: 2/3/2024
- Cumulative days on market: 54 days
- Electric utility on property: Yes
Price history
| Date | Event | Price |
|---|---|---|
| 5/1/2024 | Sold | -- |
Source: NTREIS #20527241 Report a problem | ||
| 4/2/2024 | Pending sale | $774,990$206/sqft |
Source: NTREIS #20527241 Report a problem | ||
| 3/22/2024 | Price change | $774,990-3%$206/sqft |
Source: NTREIS #20527241 Report a problem | ||
| 2/11/2024 | Listed for sale | $798,880$213/sqft |
Source: NTREIS #20527241 Report a problem | ||
| 2/9/2024 | Contingent | $798,880$213/sqft |
Source: NTREIS #20527241 Report a problem | ||
| 2/3/2024 | Listed for sale | $798,880$213/sqft |
Source: NTREIS #20527241 Report a problem | ||
Public tax history
| Year | Property taxes | Tax assessment |
|---|---|---|
| 2025 | $11,597 +14.7% | $760,000 +16.7% |
| 2024 | $10,109 +10.2% | $651,280 +10% |
| 2023 | $9,177 -5% | $592,073 +10% |
| 2022 | $9,657 +1.8% | $538,248 +10% |
| 2021 | $9,486 +4.2% | $489,316 +5.7% |
| 2020 | $9,107 -0.9% | $462,979 -1.1% |
| 2019 | $9,186 +0.6% | $467,895 +4.1% |
| 2018 | $9,127 +13.6% | $449,442 +4.6% |
| 2017 | $8,031 | $429,656 +10% |
| 2016 | $8,031 +7.7% | $390,596 +10% |
| 2015 | $7,453 | $355,087 +3.7% |
| 2014 | $7,453 | $342,404 +1.5% |
| 2013 | $7,453 | $337,392 -0.8% |
| 2012 | -- | $340,006 -4.2% |
| 2011 | -- | $354,746 -0.8% |
| 2010 | -- | $357,512 -0.8% |
| 2009 | -- | $360,491 -5.5% |
| 2007 | $6,845 +2.5% | $381,289 +10.7% |
| 2006 | $6,678 -3.5% | $344,362 +0.7% |
| 2005 | $6,923 | $341,925 +427.2% |
| 2004 | -- | $64,856 +25% |
| 2003 | -- | $51,894 |
Find assessor info on the county website
Neighborhood: Indian Creek
Nearby homes
- $813,5004 bd4 ba3.9k sqft4421 Fairway Dr, Carrollton, TX 75010Off Market
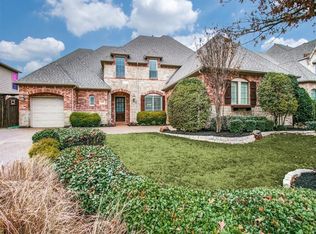
- $--5 bd4 ba3.8k sqft4429 Fairway Dr, Carrollton, TX 75010Sold
- $841,1005 bd5 ba3.8k sqft4417 Fairway Dr, Carrollton, TX 75010Off Market
- $637,6004 bd3 ba3.4k sqft4433 Fairway Dr, Carrollton, TX 75010Off Market
- $51,5907,370 sqftHolfords Prairie Rd, The colony, TX 75056Off Market
- $210,300-- bd-- ba528 sqft910 Holfords Prairie Rd, The Colony, TX 75056Off Market
- $220,900-- bd-- ba864 sqftHolfords Prairie Rd, Lewisville, TX 75056Off Market
- $797,6005 bd5 ba4.3k sqft4424 Fairway Dr, Carrollton, TX 75010Off Market
Nearby schools
GreatSchools rating
- 7/10Coyote Ridge Elementary SchoolGrades: PK-5Distance: 0.9 mi
- 7/10Creek Valley Middle SchoolGrades: 6-8Distance: 1.1 mi
- 7/10Hebron High SchoolGrades: 9-12Distance: 4.4 mi
Schools provided by the listing agent
- Elementary: Coyote Ridge
- Middle: Killian
- High: Hebron
- District: Lewisville ISD
Source: NTREIS. This data may not be complete. We recommend contacting the local school district to confirm school assignments for this home.
Get a cash offer in 3 minutes
Find out how much your home could sell for in as little as 3 minutes with a no-obligation cash offer.
Estimated market value
$762,300
Get a cash offer in 3 minutes
Find out how much your home could sell for in as little as 3 minutes with a no-obligation cash offer.
Estimated market value
$762,300
- Texas
- Denton County
- Carrollton
- 75010
- Indian Creek
- 4425 Fairway Dr
