Welcome to 4425 Fairway Drive, an enchanting villa nestled in the peaceful community of Sabal Trace. NO CDD FEE'S! One of the property's standout features is the screened-in lanai, complete with a PRIVATE SPA. Relax and rejuvenate in this serene oasis while taking in the picturesque WATER VIEW. Accessible from both the living room and the primary suite, the lanai seamlessly bridges indoor and outdoor living. Inside, you'll discover a meticulously planned open-concept layout that seamlessly blends the primary living areas, creating a roomy and inviting environment suitable for hosting guests or enjoying cherished moments with family and friends. Tile flooring throughout the main living areas and the third bedroom. The three bedrooms in this villa offer comfortable living spaces. The primary bedroom, with plush carpeting, double closets, and grants access to the lanai, creating a private sanctuary where you can unwind. The primary bathroom features a spacious walk-in shower stall, double sinks and built-in storage cabinets, offering convenience and practicality. The guest bedroom boasts luxury vinyl flooring, combining style with low-maintenance living. The third bedroom, positioned near the entrance, can easily serve as an office space. Situated on an expansive lot, this villa offers both abundant space and a tranquil water view, providing a serene ambiance that transforms your outdoor space into a serene retreat. Additional updates include Roof (2020), HVAC (2024), Range (2024), and Garbage Disposal (2024). This villa is part of a gated community in North Port, Florida, where the Homeowners Association (HOA) fee includes an array of amenities such as cable TV, internet, maintenance of the grounds, a community pool,and a fitness room. Experience the luxury, comfort, and privacy this property has to offer. With nearby shopping centers, recreational facilities,and the Gulf Coast's beautiful beaches, you'll enjoy both tranquility and accessibility. Don't miss the opportunity to make 4425 Fairway Drive your own. Schedule a private viewing today and prepare to be captivated by all that this exceptional villa has in store for you. https://my.matterport.com/show/?m=uCKdRGZvgk9
Sold for $300,000
$300,000
4425 FAIRWAY DRIVE, NORTH PORT, FL 34287
3beds
1,488sqft
Villa
Built in 2001
9,282 Square Feet Lot
$283,300 Zestimate®
$202/sqft
$1,959 Estimated rent
Home value
$283,300
$255,000 - $314,000
$1,959/mo
Zestimate® history
Owner options
List your home for rent
$1,959/mo
Rent Zestimate®
Find your next renter with Zillow Rental Manager. Plus, with online applications, you can quickly screen prospective tenants – for free.
$1,959/mo
Rent Zestimate®
Refinance and save
$2,255/mo
Est. payment
Refinancing to a lower rate could help reduce your monthly payments and save thousands over the life of the loan.
$2,255/mo
Est. payment
Explore your selling options
Work with a Zillow partner agent
Leverage their expertise and Zillow's premium Showcase listings to get your home seen by more buyers.
Get startedList with your own agent
Get your home in front of millions of buyers by listing it on Zillow.
Learn how to do itSell it yourself
Take full control of how buyers see your home on Zillow by listing For Sale by Owner (FSBO).
List your homeWhat's special
Screened-in lanaiWater viewTranquil water viewPlush carpetingOpen-concept layoutBuilt-in storage cabinetsExpansive lot
Zillow last checked:
Listing updated:
Listed by:
Tessa Robbins, PA 941-374-1345,
KELLER WILLIAMS ON THE WATER S 941-803-7522
Bought with:
Non-Member Agent
STELLAR NON-MEMBER OFFICE
Source: Stellar MLS,MLS#: A4630740 Originating MLS: Sarasota - Manatee
Originating MLS: Sarasota - Manatee
Facts & features
Interior
Bedrooms & bathrooms
- Bedrooms: 3
- Bathrooms: 2
- Full bathrooms: 2
Primary bedroom
- Features: Ceiling Fan(s), En Suite Bathroom, Dual Closets
- Level: First
Bedroom 2
- Features: Ceiling Fan(s), Built-in Closet
- Level: First
Bedroom 3
- Features: Ceiling Fan(s), Built-in Closet
- Level: First
Primary bathroom
- Features: Dual Sinks, Shower No Tub, Linen Closet
- Level: First
Bathroom 2
- Features: Single Vanity, Tub With Shower
- Level: First
Dining room
- Level: First
Kitchen
- Features: Breakfast Bar
- Level: First
Laundry
- Features: Built-In Shelving
- Level: First
Living room
- Features: Ceiling Fan(s)
- Level: First
Heating
- Electric
Cooling
- Central Air
Appliances
- Included: Dishwasher, Dryer, Microwave, Range, Refrigerator, Washer
- Laundry: Laundry Room
Features
- Ceiling Fan(s), Open Floorplan, Primary Bedroom Main Floor
- Flooring: Carpet, Laminate, Tile
- Has fireplace: No
- Common walls with other units/homes: End Unit
Interior area
- Total structure area: 2,004
- Total interior livable area: 1,488 sqft
Property
Parking
- Total spaces: 2
- Parking features: Garage - Attached
- Attached garage spaces: 2
Features
- Levels: One
- Stories: 1
- Exterior features: Irrigation System, Sidewalk
- Has spa: Yes
- Spa features: In Ground
- Has view: Yes
- View description: Water, Lake
- Has water view: Yes
- Water view: Water,Lake
- Waterfront features: Lake, Lake Front
Lot
- Size: 9,282 Square Feet
- Features: Irregular Lot, Oversized Lot
Details
- Parcel number: 0994050730
- Zoning: RSF3
- Special conditions: None
Construction
Type & style
- Home type: SingleFamily
- Property subtype: Villa
- Attached to another structure: Yes
Materials
- Block, Stucco
- Foundation: Slab
- Roof: Shingle
Condition
- New construction: No
- Year built: 2001
Utilities & green energy
- Sewer: Public Sewer
- Water: Public
- Utilities for property: BB/HS Internet Available, Cable Available, Electricity Connected, Public, Sewer Connected, Water Connected
Community & HOA
Community
- Features: Lake, Association Recreation - Owned, Buyer Approval Required, Clubhouse, Community Mailbox, Deed Restrictions, Fitness Center, Gated Community - No Guard, Golf Carts OK, Irrigation-Reclaimed Water, Pool, Sidewalks
- Security: Gated Community
- Pet fee: $0 monthly
- Subdivision: VILLAS OF SABAL TRACE
HOA
- Has HOA: Yes
- Amenities included: Clubhouse, Fitness Center, Gated
- Services included: Cable TV, Common Area Taxes, Community Pool, Reserve Fund, Maintenance Grounds, Pool Maintenance
- HOA fee: $307 monthly
- HOA name: Gateway Management
- HOA phone: 941-629-8190
Location
- Region: North Port
Financial & listing details
- Price per square foot: $202/sqft
- Tax assessed value: $255,700
- Annual tax amount: $4,287
- Date on market: 12/2/2024
- Cumulative days on market: 102 days
- Listing terms: Cash,Conventional,FHA,VA Loan
- Ownership: Fee Simple
- Total actual rent: 0
- Electric utility on property: Yes
- Road surface type: Asphalt
Price history
| Date | Event | Price |
|---|---|---|
| 4/22/2025 | Sold | $300,000$202/sqft |
Source:  Stellar MLS #A4630740 Report a problem Stellar MLS #A4630740 Report a problem | ||
| 3/17/2025 | Pending sale | $300,000$202/sqft |
Source: Stellar MLS #A4630740 Report a problem | ||
| 2/21/2025 | Price change | $300,000-4.7%$202/sqft |
Source: Stellar MLS #A4630740 Report a problem | ||
| 2/5/2025 | Price change | $314,900-3.1%$212/sqft |
Source: Stellar MLS #A4630740 Report a problem | ||
| 12/2/2024 | Listed for sale | $324,900-4.4%$218/sqft |
Source: Stellar MLS #A4630740 Report a problem | ||
| 7/11/2024 | Listing removed | $339,900$228/sqft |
Source: Stellar MLS #A4594306 Report a problem | ||
| 3/6/2024 | Price change | $339,900-1.5%$228/sqft |
Source: Stellar MLS #A4594306 Report a problem | ||
| 1/5/2024 | Listed for sale | $345,000-1.1%$232/sqft |
Source: Stellar MLS #A4594306 Report a problem | ||
| 9/28/2023 | Listing removed | -- |
Source: Stellar MLS #A4573591 Report a problem | ||
| 8/14/2023 | Price change | $349,000-2.8%$235/sqft |
Source: Stellar MLS #A4573591 Report a problem | ||
| 6/20/2023 | Listed for sale | $359,000+30.1%$241/sqft |
Source: Stellar MLS #A4573591 Report a problem | ||
| 9/8/2021 | Sold | $276,000+15%$185/sqft |
Source: Public Record Report a problem | ||
| 10/13/2020 | Listing removed | $240,000$161/sqft |
Source: ERA ADVANTAGE REALTY, INC. #C7430854 Report a problem | ||
| 10/11/2020 | Listing removed | $1,500$1/sqft |
Source: ERA ADVANTAGE REALTY, INC. #C7432869 Report a problem | ||
| 9/4/2020 | Listed for rent | $1,500-6.3%$1/sqft |
Source: ERA ADVANTAGE REALTY, INC. #C7432869 Report a problem | ||
| 7/10/2020 | Listed for sale | $240,000+4.4%$161/sqft |
Source: ERA ADVANTAGE REALTY, INC. #C7430854 Report a problem | ||
| 5/25/2017 | Listing removed | $229,900$155/sqft |
Source: ALLISON JAMES ESTATES & HOMES #C7236511 Report a problem | ||
| 4/18/2017 | Price change | $229,900-0.5%$155/sqft |
Source: ALLISON JAMES ESTATES & HOMES #C7236511 Report a problem | ||
| 4/3/2017 | Listing removed | $1,600$1/sqft |
Source: ERA Advantage Realty, Inc. #C7237588 Report a problem | ||
| 3/24/2017 | Listed for rent | $1,600$1/sqft |
Source: ERA ADVANTAGE REALTY, INC. #C7237588 Report a problem | ||
| 2/25/2017 | Listed for sale | $231,000+20.3%$155/sqft |
Source: ALLISON JAMES ESTATES & HOMES #C7236511 Report a problem | ||
| 5/10/2016 | Sold | $192,000-4%$129/sqft |
Source: Public Record Report a problem | ||
| 4/2/2016 | Pending sale | $199,900$134/sqft |
Source: RE/MAX ALLIANCE GROUP #A4148200 Report a problem | ||
| 3/12/2016 | Listed for sale | $199,900-8.7%$134/sqft |
Source: RE/MAX ALLIANCE GROUP #A4148200 Report a problem | ||
| 1/4/2008 | Sold | $219,000+37.1%$147/sqft |
Source: Public Record Report a problem | ||
| 7/26/2001 | Sold | $159,700$107/sqft |
Source: Public Record Report a problem | ||
Public tax history
| Year | Property taxes | Tax assessment |
|---|---|---|
| 2025 | $3,796 -11.6% | $255,700 -12.2% |
| 2024 | $4,293 +0.1% | $291,200 -0.5% |
| 2023 | $4,287 +0.6% | $292,726 +3% |
| 2022 | $4,263 +10.5% | $284,200 +34% |
| 2021 | $3,857 +9.4% | $212,100 +12.6% |
| 2020 | $3,525 +7% | $188,300 +8.1% |
| 2019 | $3,293 | $174,200 +2.9% |
| 2018 | $3,293 +6% | $169,300 +4.5% |
| 2017 | $3,107 +7.9% | $162,000 +4.9% |
| 2016 | $2,879 | $154,500 +6.2% |
| 2015 | $2,879 | $145,500 +10.6% |
| 2014 | $2,879 +6.4% | $131,560 |
| 2013 | $2,704 +12.6% | $131,560 +10% |
| 2012 | $2,402 +2.8% | $119,600 +1% |
| 2011 | $2,336 -8.7% | $118,400 -9.5% |
| 2010 | $2,559 -9.4% | $130,900 +1.3% |
| 2009 | $2,826 | $129,200 -19.1% |
| 2008 | $2,826 -14.3% | $159,700 -16% |
| 2007 | $3,297 | $190,200 -17.5% |
| 2006 | -- | $230,600 +26.6% |
| 2005 | -- | $182,100 +34.6% |
| 2004 | $2,843 -2.1% | $135,300 +0.7% |
| 2003 | $2,905 +3.1% | $134,400 +4.7% |
| 2002 | $2,817 +141.2% | $128,400 +174.4% |
| 2001 | $1,168 | $46,800 |
Find assessor info on the county website
Neighborhood: 34287
Nearby homes
- $315,0002 bd2 ba1.4k sqft4401 Fairway Dr, North Port, FL 34287Sold

- $278,8002 bd2 ba1.4k sqft4433 Fairway Dr, North Port, FL 34287Off Market
- $279,2003 bd2 ba1.4k sqft4393 Fairway Dr, North Port, FL 34287Off Market
- $277,0003 bd2 ba1.4k sqft4441 Fairway Dr, North Port, FL 34287Sold
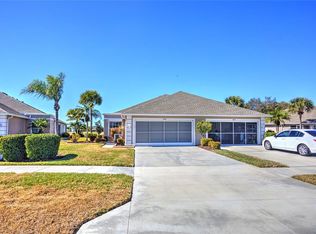
- $249,5002 bd2 ba1.4k sqft4385 Fairway Dr, North Port, FL 34287Off Market
- $263,0002 bd2 ba1.4k sqft4449 Fairway Dr, North Port, FL 34287Off Market
- $261,5002 bd2 ba1.4k sqft4377 Fairway Dr, North Port, FL 34287Off Market
- $303,8002 bd2 ba1.4k sqft4440 Fairway Dr, North Port, FL 34287Off Market
Nearby schools
GreatSchools rating
- 6/10Lamarque Elementary SchoolGrades: PK-5Distance: 4.1 mi
- 8/10Heron Creek Middle SchoolGrades: 6-8Distance: 1.6 mi
- 3/10North Port High SchoolGrades: PK,9-12Distance: 1.7 mi
Schools provided by the listing agent
- Elementary: Lamarque Elementary
- Middle: Heron Creek Middle
- High: North Port High
Source: Stellar MLS. This data may not be complete. We recommend contacting the local school district to confirm school assignments for this home.
Get a cash offer in 3 minutes
Find out how much your home could sell for in as little as 3 minutes with a no-obligation cash offer.
Estimated market value
$283,300
Get a cash offer in 3 minutes
Find out how much your home could sell for in as little as 3 minutes with a no-obligation cash offer.
Estimated market value
$283,300
- Florida
- Sarasota County
- North Port
- 34287
- 4425 FAIRWAY DRIVE
Nearby cities
Nearby neighborhoods
Nearby zip codes
Other North Port Topics
