Beautiful custom home in the sought-after Lost Creek neighborhood. Experience ultimate privacy, as this home backs up to a serene green space with no rear neighbors and direct access to community walking trails. Recent updates include new AC units (3), energy-efficient Pella windows, kitchen appliances, hot water heater, and roof. A whole-house generator adds peace of mind for uninterrupted comfort.
The home features an open-concept floor plan, perfect for entertaining. Enjoy hand-scraped hardwood floors, travertine tile, plantation shutters, custom drapery, and a gorgeous custom primary closet. The gourmet kitchen boasts double ovens, a gas cooktop, and ample pantry storage. The private primary suite offers a bay window with peaceful views. A covered 24x15 outdoor grilling and dining area with a stone fireplace is ideal for gatherings. Generous attic storage completes this exceptional home. Must See!
Sold
Price Unknown
4425 Fairway View Dr, Fort Worth, TX 76103
3beds
3,671sqft
Single Family Residence
Built in 2006
0.35 Acres Lot
$618,300 Zestimate®
$--/sqft
$4,070 Estimated rent
Home value
$618,300
$556,000 - $692,000
$4,070/mo
Zestimate® history
Owner options
List your home for rent
$4,070/mo
Rent Zestimate®
Find your next renter with Zillow Rental Manager. Plus, with online applications, you can quickly screen prospective tenants – for free.
$4,070/mo
Rent Zestimate®
Refinance and save
Refinancing to a lower rate could help reduce your monthly payments and save thousands over the life of the loan.
Explore your selling options
Work with a Zillow partner agent
Leverage their expertise and Zillow's premium Showcase listings to get your home seen by more buyers.
Get startedList with your own agent
Get your home in front of millions of buyers by listing it on Zillow.
Learn how to do itSell it yourself
Take full control of how buyers see your home on Zillow by listing For Sale by Owner (FSBO).
List your homeWhat's special
Stone fireplaceOpen-concept floor planHand-scraped hardwood floorsCustom draperyHot water heaterGenerous attic storageKitchen appliances
Zillow last checked:
Listing updated:
Listed by:
Kara Keeton 0609412 817-870-1600,
RE/MAX Trinity 817-870-1600
Bought with:
Shawn Buck
United Real Estate DFW
Source: NTREIS,MLS#: 20749492
Facts & features
Interior
Bedrooms & bathrooms
- Bedrooms: 3
- Bathrooms: 4
- Full bathrooms: 2
- 1/2 bathrooms: 2
Primary bedroom
- Features: Closet Cabinetry, Dual Sinks, En Suite Bathroom, Garden Tub/Roman Tub, Stone Counters, Sitting Area in Primary, Separate Shower, Walk-In Closet(s)
- Level: First
- Dimensions: 19 x 17
Bedroom
- Level: Second
- Dimensions: 21 x 12
Bedroom
- Level: Second
- Dimensions: 15 x 12
Dining room
- Level: First
- Dimensions: 12 x 12
Game room
- Features: Built-in Features
- Level: Second
- Dimensions: 18 x 17
Kitchen
- Features: Breakfast Bar, Built-in Features, Eat-in Kitchen, Kitchen Island, Pantry, Stone Counters
- Level: First
- Dimensions: 16 x 15
Living room
- Features: Ceiling Fan(s), Fireplace
- Level: First
- Dimensions: 25 x 19
Office
- Level: First
- Dimensions: 17 x 12
Utility room
- Level: First
- Dimensions: 12 x 6
Heating
- Central, Electric, Zoned
Cooling
- Central Air, Ceiling Fan(s), Electric, Heat Pump, Zoned
Appliances
- Included: Some Gas Appliances, Convection Oven, Double Oven, Dishwasher, Electric Oven, Gas Cooktop, Disposal, Microwave, Plumbed For Gas, Refrigerator, Water Purifier
- Laundry: Washer Hookup, Electric Dryer Hookup, Laundry in Utility Room
Features
- Decorative/Designer Lighting Fixtures, Eat-in Kitchen, Granite Counters, High Speed Internet, Kitchen Island, Open Floorplan, Other, Cable TV, Walk-In Closet(s)
- Flooring: Travertine, Wood
- Windows: Bay Window(s), Window Coverings
- Has basement: No
- Number of fireplaces: 1
- Fireplace features: Gas Log, Living Room, Stone, Wood Burning
Interior area
- Total interior livable area: 3,671 sqft
Property
Parking
- Total spaces: 3
- Parking features: Door-Multi, Door-Single, Driveway, Garage, Garage Door Opener, Kitchen Level, Garage Faces Side, On Street
- Attached garage spaces: 3
- Has uncovered spaces: Yes
Features
- Levels: Two
- Stories: 2
- Patio & porch: Balcony, Covered
- Exterior features: Balcony, Lighting, Outdoor Grill, Outdoor Living Area, Rain Gutters
- Pool features: None
- Fencing: Wrought Iron
- Has view: Yes
- View description: Park/Greenbelt
Lot
- Size: 0.35 Acres
- Features: Greenbelt, Interior Lot, Landscaped, Subdivision, Sprinkler System, Few Trees
Details
- Additional structures: Other
- Parcel number: 40835383
Construction
Type & style
- Home type: SingleFamily
- Architectural style: Traditional,Detached
- Property subtype: Single Family Residence
- Attached to another structure: Yes
Materials
- Brick, Rock, Stone
- Foundation: Slab
- Roof: Composition
Condition
- Year built: 2006
Utilities & green energy
- Sewer: Public Sewer
- Water: Public
- Utilities for property: Electricity Available, Electricity Connected, Propane, Sewer Available, Underground Utilities, Water Available, Cable Available
Green energy
- Energy efficient items: Appliances, Insulation, Water Heater, Windows
Community & HOA
Community
- Features: Other, Trails/Paths, Curbs, Sidewalks
- Security: Security System, Other, Smoke Detector(s)
- Subdivision: Lost Creek Add
HOA
- Has HOA: No
Location
- Region: Fort Worth
Financial & listing details
- Annual tax amount: $12,782
- Date on market: 10/10/2024
- Cumulative days on market: 1 day
- Listing terms: Cash,Conventional,FHA,VA Loan
- Electric utility on property: Yes
Price history
| Date | Event | Price |
|---|---|---|
| 11/8/2024 | Sold | -- |
Source: NTREIS #20749492 Report a problem | ||
| 10/18/2024 | Pending sale | $695,000$189/sqft |
Source: NTREIS #20749492 Report a problem | ||
| 10/11/2024 | Contingent | $695,000$189/sqft |
Source: NTREIS #20749492 Report a problem | ||
| 10/10/2024 | Listed for sale | $695,000+3%$189/sqft |
Source: NTREIS #20749492 Report a problem | ||
| 1/14/2021 | Listing removed | -- |
Source:  NTREIS Report a problem NTREIS Report a problem | ||
| 1/12/2021 | Listed for sale | $675,000$184/sqft |
Source: Real Estate By Pat Gray #14496768 Report a problem | ||
Public tax history
Tax history is unavailable.
Neighborhood: Lost Creek
Nearby homes
- $707,3003 bd2 ba3.6k sqft4425 Fairway View Dr, Aledo, TX 76008Off Market
- $589,9680.26 acres4433 Fairway View Dr, Aledo, TX 76008Off Market

- $570,8004 bd3 ba2.8k sqft4417 Fairway View Dr, Aledo, TX 76008Off Market
- $698,2004 bd4 ba3.6k sqft4424 Fairway View Dr, Aledo, TX 76008Off Market
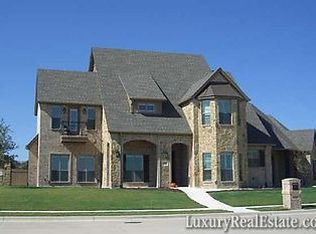
- $749,2004 bd3 ba4.4k sqft4441 Fairway View Dr, Aledo, TX 76008Off Market
- $771,7004 bd4 ba4.4k sqft4411 Fairway View Dr, Aledo, TX 76008Off Market
- $476,3003 bd2 ba2.9k sqft4440 Fairway View Dr, Aledo, TX 76008Off Market
- $--3 bd3 ba2.9k sqft4440 Fairway View Dr, Fort Worth, TX 76115Sold
Nearby schools
GreatSchools rating
- 5/10Waverly Park Elementary SchoolGrades: PK-5Distance: 3.7 mi
- 3/10Leonard Middle SchoolGrades: 6-8Distance: 3.4 mi
- 2/10Western Hills High SchoolGrades: 9-12Distance: 4.3 mi
Schools provided by the listing agent
- Elementary: Waverlypar
- Middle: Leonard
- High: Westn Hill
- District: Fort Worth ISD
Source: NTREIS. This data may not be complete. We recommend contacting the local school district to confirm school assignments for this home.
Get a cash offer in 3 minutes
Find out how much your home could sell for in as little as 3 minutes with a no-obligation cash offer.
Estimated market value
$618,300
Get a cash offer in 3 minutes
Find out how much your home could sell for in as little as 3 minutes with a no-obligation cash offer.
Estimated market value
$618,300
- Texas
- Tarrant County
- Aledo
- 76103
- Lost Creek
- 4425 Fairway View Dr
