This is the one! Acreage Property Yet Close to Schools and Shopping. Meticulously Maintained and Cared For Home with High End Upgrades and New Addition Over Garage. Stunning One-Of-A-Kind Homesite with Exterior Sports Court, DNR Traut Stream, and Extensive Landscaping. Plus Plenty of Room To Add Detached Shed. Brand New Roof and Gutters (May 2023). New Furnace (April 2023). Central Vacuum.
Closed
$590,500
4425 Farmdale Cir, Saint Cloud, MN 56301
5beds
4,196sqft
Single Family Residence
Built in 1991
2.15 Acres Lot
$637,700 Zestimate®
$141/sqft
$3,418 Estimated rent
Home value
$637,700
$606,000 - $670,000
$3,418/mo
Zestimate® history
Owner options
List your home for rent
$3,418/mo
Rent Zestimate®
Find your next renter with Zillow Rental Manager. Plus, with online applications, you can quickly screen prospective tenants – for free.
$3,418/mo
Rent Zestimate®
Refinance and save
$3,691/mo
Est. payment
Refinancing to a lower rate could help reduce your monthly payments and save thousands over the life of the loan.
$3,691/mo
Est. payment
Explore your selling options
Work with a Zillow partner agent
Leverage their expertise and Zillow's premium Showcase listings to get your home seen by more buyers.
Get startedList with your own agent
Get your home in front of millions of buyers by listing it on Zillow.
Learn how to do itSell it yourself
Take full control of how buyers see your home on Zillow by listing For Sale by Owner (FSBO).
List your homeWhat's special
Close to schoolsNew furnaceExterior sports courtNew additionMeticulously maintainedHigh end upgradesBrand new roof
Zillow last checked:
Listing updated:
Listed by:
James Heckendorf 320-230-9909,
Werschay Real Estate Services,
David R. Werschay 320-230-9909
Bought with:
Gary F. Barnier
RE/MAX Results
Source: NorthstarMLS as distributed by MLS GRID,MLS#: 6383992
Facts & features
Interior
Bedrooms & bathrooms
- Bedrooms: 5
- Bathrooms: 3
- Full bathrooms: 2
- 1/2 bathrooms: 1
Bathroom
- Description: Full Primary,Main Floor 1/2 Bath,Rough In,Upper Level Full Bath
Dining room
- Description: Eat In Kitchen,Separate/Formal Dining Room
Heating
- Forced Air, Humidifier
Cooling
- Central Air
Appliances
- Included: Air-To-Air Exchanger, Central Vacuum, Cooktop, Dishwasher, Disposal, Dryer, Exhaust Fan, Humidifier, Microwave, Range, Refrigerator, Stainless Steel Appliance(s), Water Softener Owned
- Laundry: Electric Dryer Hookup, Main Level, Upper Level
Features
- Central Vacuum
- Basement: Block,Drain Tiled,Finished,Walk-Out Access
- Number of fireplaces: 1
- Fireplace features: Wood Burning
Interior area
- Total structure area: 4,196
- Total interior livable area: 4,196 sqft
- Finished area above ground: 2,996
- Finished area below ground: 1,200
Property
Parking
- Total spaces: 3
- Parking features: Attached, Concrete, Heated Garage
- Attached garage spaces: 3
- Details: Garage Dimensions (36 x 24), Garage Door Height (8)
Accessibility
- Accessibility features: None
Features
- Levels: Two
- Stories: 2
- Patio & porch: Composite Decking, Deck, Patio
- Fencing: None
- Waterfront features: Creek/Stream
Lot
- Size: 2.15 Acres
- Dimensions: 527 x 221 x 610 x 139
- Features: Irregular Lot
Details
- Foundation area: 1200
- Parcel number: 81431720341
- Zoning description: Residential-Single Family
Construction
Type & style
- Home type: SingleFamily
- Property subtype: Single Family Residence
Materials
- Block, Frame
- Roof: Age 8 Years or Less,Architectural Shingle
Condition
- New construction: No
- Year built: 1991
Utilities & green energy
- Electric: 200+ Amp Service, Power Company: Stearns Electric Association
- Gas: Propane
- Sewer: Private Sewer
- Water: Drilled, Well
Community & HOA
Community
- Subdivision: Cherrywood Estates
HOA
- Has HOA: No
Location
- Region: Saint Cloud
Financial & listing details
- Price per square foot: $141/sqft
- Tax assessed value: $574,000
- Annual tax amount: $4,676
- Date on market: 6/8/2023
- Cumulative days on market: 21 days
Price history
| Date | Event | Price |
|---|---|---|
| 7/31/2023 | Sold | $590,500-1.6%$141/sqft |
Source:  NorthstarMLS as distributed by MLS GRID #6383992 Report a problem NorthstarMLS as distributed by MLS GRID #6383992 Report a problem | ||
| 6/29/2023 | Pending sale | $599,900$143/sqft |
Source: NorthstarMLS as distributed by MLS GRID #6383992 Report a problem | ||
| 6/8/2023 | Listed for sale | $599,900$143/sqft |
Source: NorthstarMLS as distributed by MLS GRID #6383992 Report a problem | ||
Public tax history
| Year | Property taxes | Tax assessment |
|---|---|---|
| 2025 | $5,198 -8.5% | $574,000 -5.4% |
| 2024 | $5,682 +1.4% | $606,500 +6.1% |
| 2023 | $5,604 +19.8% | $571,700 +31.5% |
| 2022 | $4,676 | $434,600 |
| 2021 | $4,676 +8.6% | $434,600 +4.9% |
| 2020 | $4,304 | $414,300 +9% |
| 2019 | $4,304 +4.5% | $380,200 +15.6% |
| 2018 | $4,120 +5% | $328,800 +6.5% |
| 2017 | $3,924 +9.7% | $308,600 |
| 2016 | $3,578 | -- |
| 2015 | $3,578 | -- |
| 2014 | $3,578 | -- |
| 2013 | $3,578 +1.4% | -- |
| 2012 | $3,528 +5.3% | -- |
| 2011 | $3,352 +2.6% | -- |
| 2010 | $3,268 +15.9% | -- |
| 2009 | $2,820 +16.5% | -- |
| 2008 | $2,420 -12.6% | -- |
| 2007 | $2,770 +10.5% | -- |
| 2006 | $2,506 +7.4% | -- |
| 2005 | $2,334 +27.5% | -- |
| 2003 | $1,831 +6.8% | -- |
| 2002 | $1,715 -37.1% | -- |
| 2001 | $2,725 +8.2% | -- |
| 2000 | $2,519 | -- |
Find assessor info on the county website
Neighborhood: 56301
Nearby homes
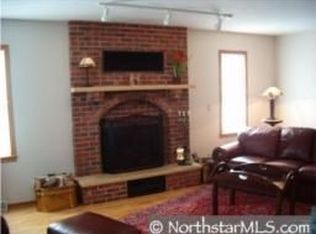
- $586,1004 bd3 ba3.9k sqft4437 Farmdale Cir, Saint Cloud, MN 56301Off Market
- $431,6003 bd2 ba1.4k sqft4485 Farmdale Cir, Saint Cloud, MN 56301Off Market
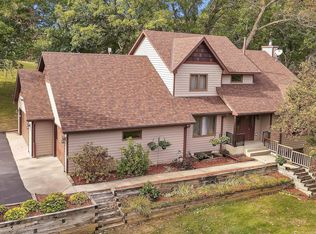
- $638,5005 bd4 ba3k sqft4480 Farmdale Cir, Saint Cloud, MN 56301Off Market

- $525,0004 bd3 ba2.5k sqft4428 Farmdale Cir, Saint Cloud, MN 56301Sold
- $524,2004 bd3 ba945 sqft4479 Farmdale Cir, Saint Cloud, MN 56301Off Market
- $424,4004 bd2 ba1.2k sqft22602 Foxdale Ct, Saint Cloud, MN 56301Off Market
- $656,2005 bd4 ba3.6k sqft4473 Farmdale Cir, Saint Cloud, MN 56301Off Market
- $469,7004 bd3 ba2.4k sqft4436 Farmdale Cir, Saint Cloud, MN 56301Off Market
Nearby schools
GreatSchools rating
- 3/10Oak Hill Community Elementary SchoolGrades: PK-5Distance: 5.6 mi
- 3/10South Junior High SchoolGrades: 6-8Distance: 6.9 mi
- 3/10Technical Senior High SchoolGrades: 9-12Distance: 4.1 mi
Get a cash offer in 3 minutes
Find out how much your home could sell for in as little as 3 minutes with a no-obligation cash offer.
Estimated market value
$637,700
Get a cash offer in 3 minutes
Find out how much your home could sell for in as little as 3 minutes with a no-obligation cash offer.
Estimated market value
$637,700
- Minnesota
- Stearns County
- Saint Augusta
- 56301
- 4425 Farmdale Cir
Nearby cities
Nearby zip codes
Other Saint Augusta Topics
