Open floor-plan located in cul-de-sac, meticulously maintained by original owners. Kitchen w/ granite counters, backsplash, gas range & oak floors walking out to deck overlooking mature trees. Vaulted ceilings in family room w/ dormer window & floor-to-ceiling stone fireplace. Frml dining, living room and oversized mud/laundry room (newer addition) with addt’l walk out to deck, also on ML. Upper level with 4 bedroom including the Primary Suite with stunning remodeled bathroom w/ stand-alone tub, Cambria counters, amazing tiled shower & walk-in closet. Fresh paint & window treatments throughout (the majority are Hunter, Douglas). Walkout finished lower level w/ stone fireplace, built-ins, wet bar and addt’l bed/bath. LL walks out to extensive paver patio looking out to large backyard with privacy. All NEW windows (Marvin Elevate) & exterior doors in 2020. Award winning WAYZATA SCHOOLS.
Closed
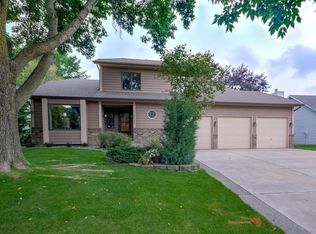
Street View
$670,000
4425 Glacier Ln N, Plymouth, MN 55446
5beds
3,560sqft
Single Family Residence
Built in 1987
0.28 Acres Lot
$740,000 Zestimate®
$188/sqft
$3,967 Estimated rent
Home value
$740,000
$703,000 - $784,000
$3,967/mo
Zestimate® history
Owner options
List your home for rent
$3,967/mo
Rent Zestimate®
Find your next renter with Zillow Rental Manager. Plus, with online applications, you can quickly screen prospective tenants – for free.
$3,967/mo
Rent Zestimate®
Refinance and save
$4,474/mo
Est. payment
Refinancing to a lower rate could help reduce your monthly payments and save thousands over the life of the loan.
$4,474/mo
Est. payment
Explore your selling options
Work with a Zillow partner agent
Leverage their expertise and Zillow's premium Showcase listings to get your home seen by more buyers.
Get startedList with your own agent
Get your home in front of millions of buyers by listing it on Zillow.
Learn how to do itSell it yourself
Take full control of how buyers see your home on Zillow by listing For Sale by Owner (FSBO).
List your homeWhat's special
Stone fireplaceOak floorsLarge backyardNew windowsOversized mudOpen floor - planVaulted ceilings
Zillow last checked:
Listing updated:
Listed by:
BROWN & Co Residential 763-416-1279,
eXp Realty
Bought with:
Sarah E Polovitz
Compass
Al Anderson
Source: NorthstarMLS as distributed by MLS GRID,MLS#: 6446483
Facts & features
Interior
Bedrooms & bathrooms
- Bedrooms: 5
- Bathrooms: 4
- Full bathrooms: 2
- 3/4 bathrooms: 1
- 1/2 bathrooms: 1
Bedroom
- Level: Upper
- Area: 180 Square Feet
- Dimensions: 15x12
Bedroom 2
- Level: Upper
- Area: 126 Square Feet
- Dimensions: 12x10.5
Bedroom 3
- Level: Upper
- Area: 120.75 Square Feet
- Dimensions: 11.5x10.5
Bedroom 4
- Level: Upper
- Area: 170 Square Feet
- Dimensions: 17x10
Bedroom 5
- Level: Lower
- Area: 144 Square Feet
- Dimensions: 12x12
Other
- Level: Lower
- Area: 132 Square Feet
- Dimensions: 12x11
Deck
- Level: Main
- Area: 240 Square Feet
- Dimensions: 20x12
Dining room
- Level: Main
- Area: 137.5 Square Feet
- Dimensions: 12.5x11
Family room
- Level: Main
- Area: 208 Square Feet
- Dimensions: 16x13
Family room
- Level: Lower
- Area: 174 Square Feet
- Dimensions: 14.5x12
Foyer
- Level: Main
- Area: 97.75 Square Feet
- Dimensions: 11.5x8.5
Informal dining room
- Level: Main
- Area: 119 Square Feet
- Dimensions: 14x8.5
Kitchen
- Level: Main
- Area: 156 Square Feet
- Dimensions: 13x12
Laundry
- Level: Main
- Area: 136 Square Feet
- Dimensions: 16x8.5
Living room
- Level: Main
- Area: 186 Square Feet
- Dimensions: 15.5x12
Office
- Level: Lower
- Area: 156 Square Feet
- Dimensions: 13x12
Patio
- Level: Lower
- Area: 280 Square Feet
- Dimensions: 20x14
Heating
- Forced Air
Cooling
- Central Air
Appliances
- Included: Dishwasher, Disposal, Double Oven, Dryer, Exhaust Fan, Microwave, Refrigerator, Washer, Water Softener Owned
- Laundry: Main Level
Features
- Basement: Finished
- Number of fireplaces: 2
- Fireplace features: Family Room
Interior area
- Total structure area: 3,560
- Total interior livable area: 3,560 sqft
- Finished area above ground: 2,452
- Finished area below ground: 1,108
Property
Parking
- Total spaces: 2
- Parking features: Attached
- Attached garage spaces: 2
- Details: Garage Dimensions (26x22)
Accessibility
- Accessibility features: None
Features
- Levels: Two
- Stories: 2
- Patio & porch: Deck, Patio
Lot
- Size: 0.28 Acres
- Dimensions: 118 x 85 x 147 x 97
Details
- Foundation area: 1168
- Parcel number: 0911822440022
- Zoning description: Residential-Single Family
Construction
Type & style
- Home type: SingleFamily
- Property subtype: Single Family Residence
Condition
- New construction: No
- Year built: 1987
Utilities & green energy
- Gas: Natural Gas
- Sewer: City Sewer/Connected
- Water: City Water/Connected
Community & HOA
Community
- Subdivision: Kingsview Heights 2nd Add
HOA
- Has HOA: Yes
- Services included: Shared Amenities
- HOA fee: $190 annually
- HOA name: New Concepts Management Group
- HOA phone: 952-922-2500
Location
- Region: Plymouth
Financial & listing details
- Price per square foot: $188/sqft
- Tax assessed value: $685,100
- Annual tax amount: $7,304
- Date on market: 3/14/2024
- Cumulative days on market: 2 days
Price history
| Date | Event | Price |
|---|---|---|
| 5/9/2024 | Sold | $670,000+3.1%$188/sqft |
Source:  NorthstarMLS as distributed by MLS GRID #6446483 Report a problem NorthstarMLS as distributed by MLS GRID #6446483 Report a problem | ||
| 3/14/2024 | Pending sale | $650,000$183/sqft |
Source: NorthstarMLS as distributed by MLS GRID #6446483 Report a problem | ||
| 3/11/2024 | Listing removed | -- |
Source: NorthstarMLS as distributed by MLS GRID #6446483 Report a problem | ||
| 3/8/2024 | Listed for sale | $650,000$183/sqft |
Source: NorthstarMLS as distributed by MLS GRID #6446483 Report a problem | ||
Public tax history
| Year | Property taxes | Tax assessment |
|---|---|---|
| 2025 | $7,777 +2% | $685,100 +4% |
| 2024 | $7,624 +4.4% | $658,800 -2.3% |
| 2023 | $7,304 +9.8% | $674,100 +5.3% |
| 2022 | $6,652 +6.7% | $640,000 +20.1% |
| 2021 | $6,235 +7.3% | $533,000 +5.1% |
| 2020 | $5,810 -6.8% | $507,000 +10.2% |
| 2019 | $6,235 +7.3% | $460,000 +2.2% |
| 2018 | $5,810 +7.4% | $450,000 +6.1% |
| 2017 | $5,411 -3.7% | $424,000 +12.2% |
| 2016 | $5,617 +9.2% | $378,000 +6.8% |
| 2015 | $5,145 +4.5% | $353,900 +5.1% |
| 2014 | $4,921 +8.5% | $336,700 +4.7% |
| 2013 | $4,536 +3.4% | $321,700 -4.5% |
| 2012 | $4,386 -2.1% | $336,700 -6.3% |
| 2011 | $4,479 -0.2% | $359,300 -6.2% |
| 2010 | $4,490 0% | $383,200 -4.6% |
| 2009 | $4,491 -1% | $401,800 0% |
| 2006 | $4,536 +9.8% | $402,000 +7% |
| 2005 | $4,133 +19.6% | $375,600 +24.5% |
| 2004 | $3,455 +9.3% | $301,800 +12% |
| 2002 | $3,160 -35.6% | $269,500 |
| 2001 | $4,907 | -- |
Find assessor info on the county website
Neighborhood: 55446
Nearby homes
- $649,5004 bd4 ba3.3k sqft4435 Glacier Ln N, Plymouth, MN 55446Off Market
- $592,6003 bd4 ba2.7k sqft4415 Glacier Ln N, Plymouth, MN 55446Off Market
- $618,1003 bd3 ba2.6k sqft4440 Harbor Ln N, Plymouth, MN 55446Off Market
- $554,2003 bd3 ba2.1k sqft4445 Glacier Ln N, Plymouth, MN 55446Off Market
- $639,4003 bd3 ba4.3k sqft4450 Harbor Ln N, Plymouth, MN 55446Off Market
- $646,4003 bd3 ba2.4k sqft4430 Harbor Ln N, Plymouth, MN 55446Off Market
- $565,1003 bd3 ba2.1k sqft4420 Glacier Ln N, Plymouth, MN 55446Off Market
- $508,8001 bd1 ba1.2k sqft4405 Glacier Ln N, Plymouth, MN 55446Off Market
Nearby schools
GreatSchools rating
- 9/10Plymouth Creek Elementary SchoolGrades: K-5Distance: 1.1 mi
- 9/10Wayzata East Middle SchoolGrades: 6-8Distance: 4.2 mi
- 10/10Wayzata High SchoolGrades: 9-12Distance: 2.4 mi
Get a cash offer in 3 minutes
Find out how much your home could sell for in as little as 3 minutes with a no-obligation cash offer.
Estimated market value
$740,000
Get a cash offer in 3 minutes
Find out how much your home could sell for in as little as 3 minutes with a no-obligation cash offer.
Estimated market value
$740,000
- Minnesota
- Hennepin County
- Plymouth
- 55446
- 4425 Glacier Ln N
Nearby cities
Nearby zip codes
Other Plymouth Topics
