Welcome to 4425 High Sierra! This stunning home, located in the sought-after Wylie School District, boasts an open-concept design that seamlessly blends the living room, dining area, and kitchen—an ideal space for entertaining guests and hosting gatherings.
Inside, you'll appreciate the exquisite details throughout, including a striking stone fireplace, custom-crafted woodwork, and impressive barrel and vaulted ceilings. The great room is flowing with natural light and features a gorgeous wood-burning fireplace and 12-foot vaulted ceilings.
The modern kitchen is a chef's dream, separated from the great room by a granite breakfast bar. It showcases custom cabinetry, luxurious granite countertops, a double oven, and a large walk-in pantry.
The spacious master suite offers a peaceful retreat, complete with a jetted tub, an oversized double-head shower, and a large walk-in closet for all your storage needs. The other rooms are good sized and an additional bonus room upstairs can serve as a fourth bedroom, complete with its own bath, providing extra space and versatility.
Step outside to a backyard designed for enjoyment, featuring a sundeck pool, an outdoor kitchen, and a cozy covered living space equipped with a wood-burning fireplace—perfect for watching football games or entertaining friends year-round. The sports pool is also ideal for an afternoon volleyball game.
Additional amenities include a workshop with electricity and extra trailer parking, providing ample room for hobbies or storage needs. Don’t miss out on this incredible opportunity!
Sold
Price Unknown
4425 High Sierra, Abilene, TX 79606
4beds
2,340sqft
Single Family Residence
Built in 2012
10,062 Square Feet Lot
$486,300 Zestimate®
$--/sqft
$4,275 Estimated rent
Home value
$486,300
$447,000 - $525,000
$4,275/mo
Zestimate® history
Owner options
List your home for rent
$4,275/mo
Rent Zestimate®
Find your next renter with Zillow Rental Manager. Plus, with online applications, you can quickly screen prospective tenants – for free.
$4,275/mo
Rent Zestimate®
Refinance and save
Refinancing to a lower rate could help reduce your monthly payments and save thousands over the life of the loan.
Explore your selling options
Work with a Zillow partner agent
Leverage their expertise and Zillow's premium Showcase listings to get your home seen by more buyers.
Get startedList with your own agent
Get your home in front of millions of buyers by listing it on Zillow.
Learn how to do itSell it yourself
Take full control of how buyers see your home on Zillow by listing For Sale by Owner (FSBO).
List your homeWhat's special
Stone fireplaceWood-burning fireplaceGorgeous wood-burning fireplaceOutdoor kitchenSundeck poolGranite breakfast barLuxurious granite countertops
Zillow last checked:
Listing updated:
Listed by:
Lisa Terrell 0542551 325-773-3676,
Ekdahl Real Estate STAMFORD 325-773-3676
Bought with:
Suzanne Fulkerson
Real Broker
Source: NTREIS,MLS#: 20768530
Facts & features
Interior
Bedrooms & bathrooms
- Bedrooms: 4
- Bathrooms: 3
- Full bathrooms: 3
Primary bedroom
- Features: Ceiling Fan(s), Dual Sinks, En Suite Bathroom, Jetted Tub, Separate Shower, Walk-In Closet(s)
- Level: First
- Dimensions: 15 x 15
Bedroom
- Features: Ceiling Fan(s)
- Level: First
- Dimensions: 11 x 12
Bonus room
- Features: Ceiling Fan(s), En Suite Bathroom
- Level: Second
- Dimensions: 20 x 13
Kitchen
- Features: Breakfast Bar, Built-in Features, Eat-in Kitchen, Granite Counters, Pantry, Walk-In Pantry
- Level: First
- Dimensions: 12 x 10
Living room
- Features: Built-in Features, Ceiling Fan(s)
- Level: First
- Dimensions: 22 x 18
Heating
- Central, Electric
Cooling
- Central Air, Ceiling Fan(s), Electric
Appliances
- Included: Double Oven, Dishwasher, Electric Oven, Disposal, Vented Exhaust Fan
- Laundry: Washer Hookup, Electric Dryer Hookup, Laundry in Utility Room
Features
- Built-in Features, Chandelier, Eat-in Kitchen, Granite Counters, High Speed Internet, Open Floorplan, Cable TV, Natural Woodwork, Walk-In Closet(s), Wired for Sound
- Flooring: Carpet, Ceramic Tile
- Windows: Shutters
- Has basement: No
- Number of fireplaces: 2
- Fireplace features: Living Room, Metal, Stone, Wood Burning
Interior area
- Total interior livable area: 2,340 sqft
Property
Parking
- Total spaces: 2
- Parking features: Additional Parking, Concrete, Driveway, Garage, Garage Door Opener, Kitchen Level, Garage Faces Side, On Street, Storage
- Attached garage spaces: 2
- Has uncovered spaces: Yes
Features
- Levels: Two
- Stories: 2
- Patio & porch: Patio, Side Porch, Covered
- Exterior features: Built-in Barbecue, Barbecue, Lighting, Outdoor Grill, Outdoor Kitchen, Outdoor Living Area, Rain Gutters
- Has private pool: Yes
- Pool features: Gunite, In Ground, Outdoor Pool, Pool, Private, Sport
- Fencing: Back Yard,Wood
Lot
- Size: 10,062 Square Feet
- Features: Hardwood Trees, Level, Few Trees
Details
- Additional structures: Workshop
- Parcel number: 981260
Construction
Type & style
- Home type: SingleFamily
- Architectural style: Traditional,Detached
- Property subtype: Single Family Residence
Materials
- Brick, Rock, Stone
- Foundation: Slab
- Roof: Composition
Condition
- Year built: 2012
Utilities & green energy
- Sewer: Public Sewer
- Water: Public
- Utilities for property: Electricity Connected, Sewer Available, Separate Meters, Water Available, Cable Available
Community & HOA
Community
- Features: Curbs
- Security: Security System, Smoke Detector(s)
- Subdivision: Bella Vista Add
HOA
- Has HOA: No
Location
- Region: Abilene
Financial & listing details
- Tax assessed value: $423,717
- Annual tax amount: $8,626
- Date on market: 11/2/2024
- Cumulative days on market: 161 days
- Listing terms: Cash,Conventional,1031 Exchange,FHA,VA Loan
- Electric utility on property: Yes
- Road surface type: Asphalt
Price history
| Date | Event | Price |
|---|---|---|
| 4/11/2025 | Sold | -- |
Source: NTREIS #20768530 Report a problem | ||
| 3/11/2025 | Contingent | $439,900$188/sqft |
Source: NTREIS #20768530 Report a problem | ||
| 2/25/2025 | Price change | $439,900-1.1%$188/sqft |
Source: NTREIS #20768530 Report a problem | ||
| 12/30/2024 | Price change | $444,900-1.1%$190/sqft |
Source: NTREIS #20768530 Report a problem | ||
| 11/2/2024 | Listed for sale | $449,900$192/sqft |
Source: NTREIS #20768530 Report a problem | ||
| 6/21/2024 | Sold | -- |
Source: NTREIS #20605639 Report a problem | ||
| 5/22/2024 | Pending sale | $449,900$192/sqft |
Source: NTREIS #20605639 Report a problem | ||
| 5/6/2024 | Contingent | $449,900$192/sqft |
Source: NTREIS #20605639 Report a problem | ||
| 5/3/2024 | Listed for sale | $449,900+40.7%$192/sqft |
Source: NTREIS #20605639 Report a problem | ||
| 5/31/2019 | Listing removed | $319,777$137/sqft |
Source: Diamond Properties #14076074 Report a problem | ||
| 5/5/2019 | Pending sale | $319,777$137/sqft |
Source: Diamond Properties #14076074 Report a problem | ||
| 4/27/2019 | Listed for sale | $319,777+18.5%$137/sqft |
Source: Diamond Properties #14076074 Report a problem | ||
| 7/10/2013 | Listing removed | $269,900$115/sqft |
Source: RE/MAX OF Abilene #11953229 Report a problem | ||
| 5/16/2013 | Listed for sale | $269,900$115/sqft |
Source: RE/MAX of Abilene #11953229 Report a problem | ||
Public tax history
| Year | Property taxes | Tax assessment |
|---|---|---|
| 2025 | $10,416 +27.3% | $423,717 +6.2% |
| 2024 | $8,180 +22.6% | $398,911 +7.7% |
| 2023 | $6,671 -6.3% | $370,561 +10% |
| 2022 | $7,117 | $336,874 +10% |
| 2021 | -- | $306,249 -0.4% |
| 2020 | $7,234 +1.8% | $307,498 +3.3% |
| 2019 | $7,109 +8.2% | $297,539 +2.1% |
| 2018 | $6,567 | $291,297 +1.1% |
| 2017 | $6,567 +9.2% | $288,189 +4.8% |
| 2016 | $6,013 +14.2% | $274,915 -1% |
| 2015 | $5,264 | $277,815 +9.3% |
| 2014 | $5,264 | $254,131 +61.5% |
| 2013 | -- | $157,329 +424.4% |
| 2012 | -- | $30,000 |
Find assessor info on the county website
Neighborhood: Far Southside
Nearby homes
- $---- bd-- ba-- sqft4425 High Sier, Abilene, TX 79606Off Market
- $456,0004 bd2 ba2.3k sqft4433 High Sierra, Abilene, TX 79606Off Market
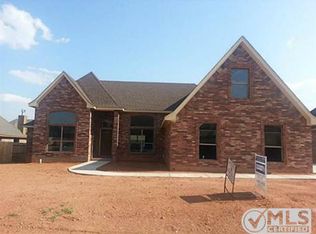
- $407,7004 bd2 ba2.6k sqft4417 High Sierra, Abilene, TX 79606Off Market
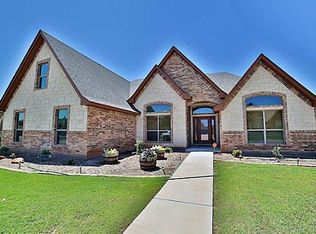
- $---- bd-- ba-- sqft4417 High Sier, Abilene, TX 79606Off Market
- $425,3005 bd4 ba2.7k sqft4426 Majestic Sky, Abilene, TX 79606Off Market
- $--4 bd2 ba2.5k sqft4434 Majestic Sky, Abilene, TX 79606Sold
- $424,3004 bd3 ba2.6k sqft4418 Majestic Sky, Abilene, TX 79606Off Market
- $461,7004 bd2 ba2.3k sqft4501 High Sierra, Abilene, TX 79606Off Market
Nearby schools
GreatSchools rating
- 9/10Wylie West Junior High SchoolGrades: 5-8Distance: 0.2 mi
- 7/10Wylie High SchoolGrades: 9-12Distance: 1.7 mi
- 9/10Wylie Intermediate SchoolGrades: 3-4Distance: 1.1 mi
Schools provided by the listing agent
- Elementary: Wylie West
- High: Wylie
- District: Wylie ISD, Taylor Co.
Source: NTREIS. This data may not be complete. We recommend contacting the local school district to confirm school assignments for this home.
- Texas
- Taylor County
- Abilene
- 79606
- Far Southside
- 4425 High Sierra
Nearby cities
Nearby neighborhoods
Nearby zip codes
Other Abilene Topics
