One or more photo(s) has been virtually staged. Welcome home to this 5 Bedroom / 3 Bathroom home located centrally in Wesley Chapel! The Covered Front Porch opens up to a Bright and Open floor plan with High Ceilings and BRAND NEW Carpet flooring throughout the entire home! The Front Den/Family Room flows into the Formal Dining Space for a large and open layout. The Kitchen boasts all BRAND NEW Stainless Steel appliances, an Island, a Breakfast Bar, and lots of Cabinets for AMPLE storage space! The Living Room features large Sliding Glass Doors for lots of natural light and a very open feeling. The Owner’s Suite offers back Patio access, a Walk-In Closet, and a Full Bathroom with Dual Vanity Sinks, a Garden Tub, and a Walk-In Glass Shower! Come on Outside to a Covered back patio! This home has all NEW Interior Paint!! The Community of Hamilton Park is a Gated Community that offers amenities such as playgrounds, picnic areas, and more! This home is close to medical facilities, shopping, dining, and entertainment! You do NOT want to miss this opportunity! Schedule your showing today!
Sold for $435,000
$435,000
4425 Huddlestone Dr, Wesley Chapel, FL 33545
5beds
2,963sqft
Single Family Residence
Built in 2007
6,600 Square Feet Lot
$435,900 Zestimate®
$147/sqft
$2,867 Estimated rent
Home value
$435,900
$414,000 - $458,000
$2,867/mo
Zestimate® history
Owner options
List your home for rent
$2,867/mo
Rent Zestimate®
Find your next renter with Zillow Rental Manager. Plus, with online applications, you can quickly screen prospective tenants – for free.
$2,867/mo
Rent Zestimate®
Refinance and save
$3,082/mo
Est. payment
Refinancing to a lower rate could help reduce your monthly payments and save thousands over the life of the loan.
$3,082/mo
Est. payment
Explore your selling options
Work with a Zillow partner agent
Leverage their expertise and Zillow's premium Showcase listings to get your home seen by more buyers.
Get startedList with your own agent
Get your home in front of millions of buyers by listing it on Zillow.
Learn how to do itSell it yourself
Take full control of how buyers see your home on Zillow by listing For Sale by Owner (FSBO).
List your homeWhat's special
Open floor planBreakfast barBack patio accessNew interior paintPicnic areasHigh ceilingsClose to medical facilities
Zillow last checked:
Listing updated:
Listed by:
Alina Zimbran 813-833-4780,
54 REALTY LLC 813-435-5411
Bought with:
Gene Morales, 622502
54 REALTY LLC
Source: Stellar MLS,MLS#: W7854192 Originating MLS: West Pasco
Originating MLS: West Pasco
Facts & features
Interior
Bedrooms & bathrooms
- Bedrooms: 5
- Bathrooms: 3
- Full bathrooms: 3
Primary bedroom
- Level: First
- Dimensions: 14x20
Bedroom 2
- Level: First
- Dimensions: 13x14
Bedroom 3
- Level: First
- Dimensions: 13x13
Bedroom 4
- Level: Second
- Dimensions: 15x13
Bedroom 5
- Level: Second
- Dimensions: 11x14
Family room
- Level: First
- Dimensions: 10x24
Kitchen
- Level: First
- Dimensions: 15x9
Living room
- Level: First
- Dimensions: 15x17
Heating
- Central
Cooling
- Central Air
Appliances
- Included: Dishwasher, Microwave, Range, Refrigerator
Features
- Eating Space In Kitchen, High Ceilings, Kitchen/Family Room Combo, Open Floorplan, Solid Wood Cabinets
- Flooring: Carpet, Tile
- Doors: Sliding Doors
- Has fireplace: No
Interior area
- Total structure area: 3,548
- Total interior livable area: 2,963 sqft
Property
Parking
- Total spaces: 2
- Parking features: Garage - Attached
- Attached garage spaces: 2
Features
- Levels: Two
- Stories: 2
- Exterior features: Lighting, Sidewalk
Lot
- Size: 6,600 Square Feet
Details
- Parcel number: 1326200010004000230
- Zoning: MPUD
- Special conditions: None
Construction
Type & style
- Home type: SingleFamily
- Property subtype: Single Family Residence
Materials
- Block, Stucco
- Foundation: Slab
- Roof: Shingle
Condition
- New construction: No
- Year built: 2007
Utilities & green energy
- Sewer: Public Sewer
- Water: Public
- Utilities for property: BB/HS Internet Available
Community & HOA
Community
- Pet fee: $0 monthly
- Subdivision: HAMILTON PARK
HOA
- Has HOA: Yes
- HOA fee: $75 monthly
- HOA name: Green Acre Properties
- HOA phone: 813-600-1100
Location
- Region: Wesley Chapel
Financial & listing details
- Price per square foot: $147/sqft
- Tax assessed value: $397,277
- Annual tax amount: $5,162
- Date on market: 4/21/2023
- Cumulative days on market: 230 days
- Listing terms: Cash,Conventional,FHA,VA Loan
- Ownership: Fee Simple
- Total actual rent: 0
- Road surface type: Concrete
Price history
| Date | Event | Price |
|---|---|---|
| 8/11/2023 | Sold | $435,000$147/sqft |
Source:  Stellar MLS #W7854192 Report a problem Stellar MLS #W7854192 Report a problem | ||
| 6/30/2023 | Pending sale | $435,000$147/sqft |
Source: Stellar MLS #W7854192 Report a problem | ||
| 5/25/2023 | Price change | $435,000-3.3%$147/sqft |
Source: Stellar MLS #W7854192 Report a problem | ||
| 4/21/2023 | Listed for sale | $450,000-4.1%$152/sqft |
Source: Stellar MLS #W7854192 Report a problem | ||
| 4/1/2023 | Listing removed | -- |
Source: Stellar MLS #T3408877 Report a problem | ||
| 12/17/2022 | Price change | $469,000-3.3%$158/sqft |
Source: Stellar MLS #T3408877 Report a problem | ||
| 10/20/2022 | Listed for sale | $485,000+646.2%$164/sqft |
Source: Stellar MLS #T3408877 Report a problem | ||
| 11/30/2015 | Listing removed | $1,450 |
Source: LIVE REAL ESTATE SERVICES LLC #T2788808 Report a problem | ||
| 11/18/2015 | Listed for rent | $1,450+3.6% |
Source: LIVE REAL ESTATE SERVICES LLC #T2788808 Report a problem | ||
| 11/1/2014 | Listing removed | $1,400 |
Source: RE/MAX Metro #U7703344 Report a problem | ||
| 9/17/2014 | Listed for rent | $1,400 |
Source: RE/MAX METRO #U7703344 Report a problem | ||
| 7/27/2014 | Listing removed | $1,400 |
Source: RE/MAX METRO #U7703344 Report a problem | ||
| 7/17/2014 | Listed for rent | $1,400 |
Source: RE/MAX METRO #U7703344 Report a problem | ||
| 1/3/2006 | Sold | $65,000$22/sqft |
Source: Public Record Report a problem | ||
Public tax history
| Year | Property taxes | Tax assessment |
|---|---|---|
| 2024 | $6,286 -1.9% | $397,277 -9% |
| 2023 | $6,406 +24.1% | $436,368 +35.9% |
| 2022 | $5,162 +14.2% | $321,060 +21% |
| 2021 | $4,521 +7.8% | $265,350 +10% |
| 2020 | $4,195 +5.2% | $241,230 +10% |
| 2019 | $3,986 | $219,300 -8.4% |
| 2018 | $3,986 +8.3% | $239,382 +32.1% |
| 2017 | $3,681 +15.3% | $181,244 +3.2% |
| 2016 | $3,193 +3.4% | $175,569 +2.5% |
| 2015 | $3,090 +4.2% | $171,252 +2.3% |
| 2014 | $2,965 | $167,352 -16.1% |
| 2013 | -- | $199,409 +3.2% |
| 2012 | -- | $193,267 -3% |
| 2011 | -- | $199,204 +20.5% |
| 2010 | -- | $165,354 -11% |
| 2009 | -- | $185,877 -30.2% |
| 2008 | -- | $266,451 -4.2% |
| 2007 | -- | $277,989 +381.4% |
| 2006 | -- | $57,750 |
Find assessor info on the county website
Neighborhood: 33545
Nearby homes
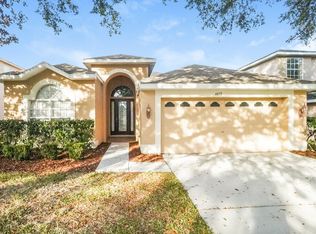
- $317,1003 bd2 ba2k sqft4419 Huddlestone Dr, Wesley Chapel, FL 33545Off Market
- $381,8003 bd2 ba2k sqft4419 Huddlestone Dr, Zephyrhills, FL 33545Off Market
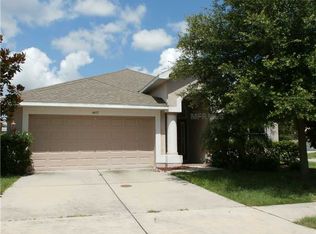
- $343,9003 bd2 ba2k sqft4431 Huddlestone Dr, Wesley Chapel, FL 33545Off Market
- $362,6003 bd2 ba2k sqft4431 Huddlestone Dr, Zephyrhills, FL 33545Off Market

- $348,6004 bd2 ba2.2k sqft4413 Huddlestone Dr, Wesley Chapel, FL 33545Off Market
- $371,5004 bd3 ba2.2k sqft4413 Huddlestone Dr, Zephyrhills, FL 33545Off Market
- $364,2004 bd2 ba2.2k sqft4418 Highcroft Dr, Wesley Chapel, FL 33545Off Market
- $388,0005 bd3 ba2.9k sqft4424 Highcroft Dr, Wesley Chapel, FL 33545Sold
Nearby schools
GreatSchools rating
- 2/10New River Elementary SchoolGrades: PK-5Distance: 1.2 mi
- 3/10Raymond B. Stewart Middle SchoolGrades: 6-8Distance: 4.8 mi
- 2/10Zephyrhills High SchoolGrades: 9-12Distance: 5 mi
Schools provided by the listing agent
- Elementary: New River Elementary
- Middle: Raymond B Stewart Middle-PO
- High: Zephryhills High School-PO
Source: Stellar MLS. This data may not be complete. We recommend contacting the local school district to confirm school assignments for this home.
Get a cash offer in 3 minutes
Find out how much your home could sell for in as little as 3 minutes with a no-obligation cash offer.
Estimated market value
$435,900
Get a cash offer in 3 minutes
Find out how much your home could sell for in as little as 3 minutes with a no-obligation cash offer.
Estimated market value
$435,900
- Florida
- Pasco County
- Wesley Chapel
- 33545
- 4425 Huddlestone Dr
Nearby cities
Nearby neighborhoods
Nearby zip codes
Other Wesley Chapel Topics
