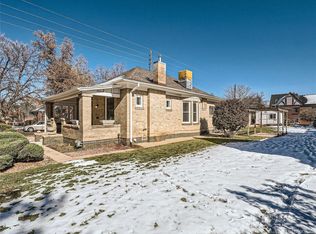
This beautifully remodeled ranch style residence offers an exceptional blend of modern details and historic charm. Set on an expansive, almost 12,000 square foot lot, the home enjoys a rare sense of privacy in a park-like setting, where mature, professional landscaping and a tranquil seasonal stream creates a serene outdoor space. With space for recreating, relaxing and dining, you’ll never want to leave. Designed for both function and style, the spacious interior features a large kitchen with an oversized island, abundant cabinets, and an open layout that is perfect for entertaining. The living room is expansive and full of sunlight, with french doors leading to the outdoors and a cozy fireplace to enjoy year round. A private primary suite offers a peaceful retreat, with a large closet area, en suite, and its own generous patio. Two additional bedrooms and another full bathroom round out the upper level. Downstairs, a fourth bedroom and full bathroom can be found adjacent to a second family room and a large laundry room. At the back of the home are an attached two-car garage, 4 additional off-street spaces and two sheds. Ideally located on a quiet street, with walkability to all of the retail, restaurants, coffee shops and parks in Berkeley, West Highlands and Sunnyside. Easy access to all major highways and public transportation. Don’t miss this opportunity to own a spacious retreat in this unbeatable location!
Sold for $1,337,500
Zillow last checked:
Listing updated:
Bought with:
Brian Conley, 100054573
West and Main Homes Inc
Source: REcolorado as distributed by MLS GRID,MLS#: 1693050
Price history
| Date | Event | Price |
|---|---|---|
| 6/27/2025 | Sold | $1,337,500-2.7%$411/sqft |
Source:  REcolorado as distributed by MLS GRID #1693050 Report a problem REcolorado as distributed by MLS GRID #1693050 Report a problem | ||
| 5/29/2025 | Pending sale | $1,375,000$422/sqft |
Source: REcolorado as distributed by MLS GRID #1693050 Report a problem | ||
| 5/17/2025 | Listed for sale | $1,375,000+46.7%$422/sqft |
Source: REcolorado as distributed by MLS GRID #1693050 Report a problem | ||
| 7/1/2019 | Sold | $937,500-1.3%$288/sqft |
Source: Public Record Report a problem | ||
| 6/11/2019 | Pending sale | $950,000$292/sqft |
Source: RE/MAX Professionals #4614836 Report a problem | ||
| 6/1/2019 | Price change | $950,000-2.6%$292/sqft |
Source: RE/MAX Professionals #4614836 Report a problem | ||
| 4/10/2019 | Listed for sale | $975,000+59.8%$299/sqft |
Source: RE/MAX Professionals #4614836 Report a problem | ||
| 3/22/2012 | Sold | $610,000-3.2%$187/sqft |
Source: Public Record Report a problem | ||
| 2/9/2012 | Listed for sale | $630,000+129.1%$193/sqft |
Source: Live Urban Real Estate #1065600 Report a problem | ||
| 4/7/2010 | Sold | $275,000$84/sqft |
Source: Public Record Report a problem | ||
Get a cash offer in 3 minutes
Find out how much your home could sell for in as little as 3 minutes with a no-obligation cash offer.
Estimated market value
$1,284,300
