Skip main navigation
Sold for $360,000
  • $360,000

    4425 Langhorne Dr, Winston Salem, NC 27106

    4beds
    2,789sqft
    Stick/Site Built, Residential, Single Family Residence
    Built in 1999
    0.33 Acres Lot
    $402,900 Zestimate®
    $--/sqft
    $2,786 Estimated rent

    Home value

    $402,900

    $383,000 - $423,000

    $2,786/mo

    Zestimate® history
    Loading
    Loading...

    Owner options

    List your home for rent

    $2,786/mo

    Rent Zestimate®

    Find your next renter with Zillow Rental Manager. Plus, with online applications, you can quickly screen prospective tenants – for free.

    Learn more

    $2,786/mo

    Rent Zestimate®

    Refinance and save

    $2,193/mo

    Est. payment

    Refinancing to a lower rate could help reduce your monthly payments and save thousands over the life of the loan.

    See today's rates

    $2,193/mo

    Est. payment

    Explore your selling options

    Work with a Zillow partner agent

    Leverage their expertise and Zillow's premium Showcase listings to get your home seen by more buyers.

    Get started

    List with your own agent

    Get your home in front of millions of buyers by listing it on Zillow.

    Learn how to do it

    Sell it yourself

    Take full control of how buyers see your home on Zillow by listing For Sale by Owner (FSBO).

    List your home

    What's special

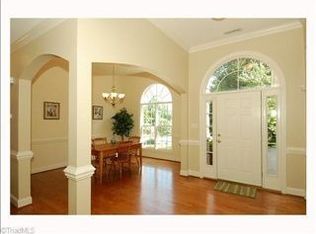
    Spacious new homeBeautiful refinished hardwood floorsNew carpetJetted tubWalk-in closetFresh paintDual vanity
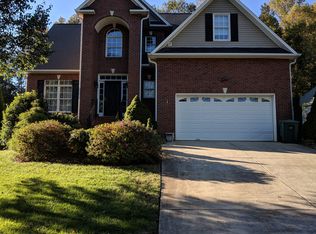
    Welcome to your spacious new home located in a lovely neighborhood w/a community pool (included in the HOA fee) This home features NEW CARPET, NEW LUXURY VINYL PLANK in the upper level bathrooms, FRESH PAINT, beautiful REFINISHED HARDWOOD FLOORS on the main level. NEW STAINLESS APPLIANCES & GRANITE countertops in the kitchen. The great room has a cozy fireplace w/ gas logs & large windows w/ plenty of natural light. The eat-in kitchen opens to a deck overlooking the backyard. The primary bedroom has a walk-in closet and an ensuite bathroom with a dual vanity and jetted tub. The FINISHED BASEMENT can be used as a bedroom, family room, office, flex space. The home also has a two-car garage. The location is convenient to shopping, dining, and entertainment. Fiber internet is available in the neighborhood. One year HOME WARRANTY provided by seller.

    Zillow last checked:

    Listing updated:

    Listed by:

    Kim Green 336-287-4422,

    Green Haven Realty

    Bought with:

    Zachary Bradley, 305344

    Southern Luxe Realty

    Source: Triad MLS,MLS#: 1117786MLS Logo

    Facts & features

    Interior

    Bedrooms & bathrooms
    • Bedrooms: 4
    • Bathrooms: 4
    • Full bathrooms: 2
    • 1/2 bathrooms: 2
    • Main level bathrooms: 1
    Primary bedroom
    • Level: Second
    Bedroom 2
    • Level: Second
    Bedroom 3
    • Level: Second
    Bedroom 4
    • Level: Second
    Great room
    • Level: Main
    Kitchen
    • Level: Main
    Living room
    • Level: Main
    Recreation room
    • Level: Basement
    Heating
    • Forced Air, Natural Gas
    Cooling
    • Central Air
    Appliances
    • Included: Microwave, Dishwasher, Disposal, Electric Water Heater
    • Laundry: Dryer Connection, Washer Hookup
    Features
    • Separate Shower
    • Flooring: Carpet, Vinyl, Wood
    • Basement: Partially Finished, Basement
    • Number of fireplaces: 1
    • Fireplace features: Den
    Interior area
    • Total structure area: 3,639
    • Total interior livable area: 2,789 sqft
    • Finished area above ground: 2,340
    • Finished area below ground: 449

    Property

    Parking
    • Total spaces: 2
    • Parking features: Garage, Driveway, Basement
    • Attached garage spaces: 2
    • Has uncovered spaces: Yes
    Features
    • Levels: Two
    • Stories: 2
    • Patio & porch: Porch
    • Exterior features: Garden
    • Pool features: Community
    Lot
    • Size: 0.33 Acres
    • Features: Level, Sloped, Not in Flood Zone
    Details
    • Parcel number: 6807369873
    • Zoning: RS9
    • Special conditions: Owner Sale

    Construction

    Type & style
    • Home type: SingleFamily
    • Architectural style: Traditional
    • Property subtype: Stick/Site Built, Residential, Single Family Residence
    Materials
    • Brick, Vinyl Siding
    Condition
    • Year built: 1999

    Utilities & green energy

    • Sewer: Public Sewer
    • Water: Public

    Community & HOA

    Community
    • Subdivision: Chadwyck
    HOA
    • Has HOA: Yes
    • HOA fee: $410 monthly
    Location
    • Region: Winston Salem

    Financial & listing details

    • Tax assessed value: $263,000
    • Annual tax amount: $3,521
    • Date on market: 8/30/2023
    • Cumulative days on market: 93 days
    • Listing agreement: Exclusive Agency
    • Listing terms: Cash,Conventional,FHA,VA Loan

    Price history

    DateEventPrice
    1/2/2024Sold$360,000-4%
    Source: Triad MLS #1117786 Report a problem
    11/28/2023Pending sale$374,900
    Source: Triad MLS #1117786 Report a problem
    11/9/2023Price change$374,900-3.6%
    Source: Triad MLS #1117786 Report a problem
    10/27/2023Price change$389,000-0.2%
    Source: Triad MLS #1117786 Report a problem
    9/21/2023Price change$389,900-2.5%
    Source: Triad MLS #1117786 Report a problem
    8/30/2023Listed for sale$399,900
    Source: Triad MLS #1117786 Report a problem
    8/26/2023Listing removed$399,900
    Source: Triad MLS #1117022 Report a problem
    8/25/2023Listed for sale$399,900
    Source: Triad MLS #1117022 Report a problem
    8/1/2022Listing removed$399,900
    Source: Triad MLS #1073812 Report a problem
    7/8/2022Listed for sale$399,900+27%
    Source: Triad MLS #1073812 Report a problem
    6/17/2022Sold$315,000+34.1%$113/sqft
    Source: Public Record Report a problem
    8/1/2010Listing removed$234,900$84/sqft
    Source: Coldwell Banker Triad, Realtors #569294 Report a problem
    5/30/2010Price change$234,900-2.1%$84/sqft
    Source: Coldwell Banker Triad, Realtors #569294 Report a problem
    4/29/2010Price change$239,900-3.6%$86/sqft
    Source: Coldwell Banker Triad, Realtors #569294 Report a problem
    4/26/2010Price change$248,900+3.8%$89/sqft
    Source: Coldwell Banker Triad, Realtors #569294 Report a problem
    4/24/2010Price change$239,900-3.6%$86/sqft
    Source: Coldwell Banker Triad, Realtors #569294 Report a problem
    4/11/2010Price change$248,900-0.4%$89/sqft
    Source: Coldwell Banker Triad, Realtors #569294 Report a problem
    2/18/2010Listed for sale$249,900+6.3%$90/sqft
    Source: Coldwell Banker Triad #569294 Report a problem
    2/7/2008Sold$235,000-8.7%
    Source: Triad MLS #W453819 Report a problem
    2/1/2008Listed for sale$257,500+14.4%$92/sqft
    Source: Homes & Land Report a problem
    11/19/2001Sold$225,000
    Source: Triad MLS #W129018 Report a problem
    8/30/2000Sold$225,000$81/sqft
    Source: Public Record Report a problem

    Public tax history

    YearProperty taxesTax assessment
    2025$4,247 +15.1%$385,300 +46.5%
    2024$3,689 +4.8%$263,000
    2023$3,521 +1.9%$263,000
    2022$3,455 +1.8%$263,000
    2021$3,393 +3.2%$263,000 +10.5%
    2020$3,287 -0.7%$238,000
    2019$3,310 +5.3%$238,000
    2018$3,144 $238,000 +17.6%
    2016$3,144 +19.8%$202,357
    2015$2,623 +3.1%$202,357
    2014$2,544 $202,357
    2013-- $202,357 -14.8%
    2012-- $237,640
    2011-- $237,640
    2010-- $237,640 -11.8%
    2009-- $269,532 +5.6%
    2008-- $255,122
    2007-- $255,122 +5.1%
    2006-- $242,848
    2005-- $242,848 +12.7%
    2004-- $215,476
    2003-- $215,476
    2002-- $215,476
    2001-- $215,476
    Find assessor info on the county website

    Neighborhood: Chadwyck

    Nearby schools

    GreatSchools rating
    Get a cash offer in 3 minutes
    Find out how much your home could sell for in as little as 3 minutes with a no-obligation cash offer.
    Estimated market value
    $402,900
    Get a cash offer in 3 minutes
    Find out how much your home could sell for in as little as 3 minutes with a no-obligation cash offer.
    Estimated market value
    $402,900