Skip main navigation
Sold
  • $356,000

    4425 Maize Ln, Whitestown, IN 46075

    3beds
    1,762sqft
    Residential, Single Family Residence
    Built in 2022
    7,405.2 Square Feet Lot
    $366,200 Zestimate®
    $202/sqft
    $2,293 Estimated rent

    Home value

    $366,200

    $333,000 - $403,000

    $2,293/mo

    Zestimate® history
    Loading
    Loading...

    Owner options

    List your home for rent

    $2,293/mo

    Rent Zestimate®

    Find your next renter with Zillow Rental Manager. Plus, with online applications, you can quickly screen prospective tenants – for free.

    Learn more

    $2,293/mo

    Rent Zestimate®

    Refinance and save

    $2,319/mo

    Est. payment

    Refinancing to a lower rate could help reduce your monthly payments and save thousands over the life of the loan.

    See today's rates

    $2,319/mo

    Est. payment

    Explore your selling options

    Work with a Zillow partner agent

    Leverage their expertise and Zillow's premium Showcase listings to get your home seen by more buyers.

    Get started

    List with your own agent

    Get your home in front of millions of buyers by listing it on Zillow.

    Learn how to do it

    Sell it yourself

    Take full control of how buyers see your home on Zillow by listing For Sale by Owner (FSBO).

    List your home

    What's special

    Electric fireplaceGorgeous front patioModern kitchenQuartz countertopsSleek stainless steel appliancesSurrounding green spaceElegant wainscoting
    Welcome to this beautiful, recently built ranch home in Whitestown! This spacious 3-bedroom, 2-bathroom gem offers an open floor plan, designed to maximize natural daylight with large windows throughout. The home is situated in a phenomenal location, offering hard to find privacy thanks to surrounding green space and a scenic tree-line in the distance setting this home apart from it's new construction competition! Step outside to enjoy the custom brick back patio, perfect for relaxing or entertaining. The modern kitchen features sleek stainless steel appliances, quartz countertops, and a large center island with bar seating, complemented by plenty of cabinet space. Inside, you'll find attention to detail with luxury vinyl plank flooring, elegant wainscoting, a guest bath with Quartz countertop and ceramic tile, and soaring 9' ceilings throughout. The Primary Bedroom has a large Walk-In Closet as well as Dual Sinks and a Walk-In Full Custom Tiled Shower! The Family Room features an electric fireplace as the focal point! The bedrooms all feature new ceiling fans! The 2-car garage is equipped with a 6-foot bump-out, providing additional storage or workspace. The gorgeous front patio offers a fantastic spot to enjoy the community's peaceful ambiance. Conveniently located near shopping, I-65 access, and in a rapidly growing area of development, this home offers both comfort and convenience. You'll love to walk across the street to the incredible Main Street Park featuring water park and the Super-Popular weekly farmers market!!

    Zillow last checked:

    Listing updated:

    Listing Provided by:

    James Smock 317-695-3369,

    F.C. Tucker Company

    Bought with:

    Leanna Cardwell

    F.C. Tucker Company

    Source: MIBOR as distributed by MLS GRID,MLS#: 22023356MLS Logo

    Facts & features

    Interior

    Bedrooms & bathrooms
    • Bedrooms: 3
    • Bathrooms: 2
    • Full bathrooms: 2
    • Main level bathrooms: 2
    • Main level bedrooms: 3
    Primary bedroom
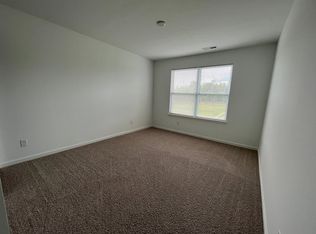
    • Features: Carpet
    • Level: Main
    • Area: 180 Square Feet
    • Dimensions: 15 x 12
    Bedroom 2
    • Features: Carpet
    • Level: Main
    • Area: 121 Square Feet
    • Dimensions: 11 x 11
    Bedroom 3
    • Features: Carpet
    • Level: Main
    • Area: 121 Square Feet
    • Dimensions: 11 x 11
    Dining room
    • Features: Vinyl Plank
    • Level: Main
    • Area: 156 Square Feet
    • Dimensions: 13 x 12
    Family room
    • Features: Vinyl Plank
    • Level: Main
    • Area: 270 Square Feet
    • Dimensions: 18 x 15
    Kitchen
    • Features: Vinyl Plank
    • Level: Main
    • Area: 216 Square Feet
    • Dimensions: 18 x 12
    Laundry
    • Features: Vinyl Plank
    • Level: Main
    • Area: 54 Square Feet
    • Dimensions: 9 x 6
    Sun room
    • Features: Vinyl Plank
    • Level: Main
    • Area: 132 Square Feet
    • Dimensions: 12 x 11
    Heating
    • Forced Air, Natural Gas
    Appliances
    • Included: Dishwasher, Disposal, MicroHood, Gas Oven
    • Laundry: Main Level
    Features
    • Attic Access, Breakfast Bar, High Ceilings, Kitchen Island, Ceiling Fan(s), Eat-in Kitchen, Pantry, Walk-In Closet(s)
    • Has basement: No
    • Attic: Access Only
    • Number of fireplaces: 1
    • Fireplace features: Family Room
    Interior area
    • Total structure area: 1,762
    • Total interior livable area: 1,762 sqft

    Property

    Parking
    • Total spaces: 2
    • Parking features: Attached, Concrete, Garage Door Opener, Storage
    • Attached garage spaces: 2
    • Details: Garage Parking Other(Finished Garage, Garage Door Opener, Keyless Entry)
    Features
    • Levels: One
    • Stories: 1
    • Patio & porch: Covered, Patio
    Lot
    • Size: 7,405 sqft
    • Features: Sidewalks, Street Lights, Mature Trees
    Details
    • Parcel number: 060830000016079019
    • Horse amenities: None

    Construction

    Type & style
    • Home type: SingleFamily
    • Architectural style: Traditional
    • Property subtype: Residential, Single Family Residence
    Materials
    • Brick, Vinyl Siding
    • Foundation: Slab
    Condition
    • Updated/Remodeled
    • New construction: No
    • Year built: 2022
    Details
    • Builder name: Mi Homes

    Utilities & green energy

    • Electric: 200+ Amp Service
    • Water: Municipal/City

    Community & neighborhood

    Location
    • Region: Whitestown
    • Subdivision: Heritage

    HOA & financial

    HOA
    • Has HOA: Yes
    • HOA fee: $144 quarterly
    • Amenities included: Maintenance, Management, Snow Removal, Trail(s)
    • Services included: Entrance Common, Maintenance, Nature Area, Management, Snow Removal, Walking Trails
    • Association phone: 800-354-0257

    Price history

    DateEventPrice
    4/9/2025Sold$356,000+0.3%$202/sqft
    Source: MIBOR as distributed by MLS GRID #22023356 Report a problem
    3/10/2025Pending sale$354,900$201/sqft
    Source: MIBOR as distributed by MLS GRID #22023356 Report a problem
    2/27/2025Listed for sale$354,900$201/sqft
    Source: MIBOR as distributed by MLS GRID #22023356 Report a problem

    Public tax history

    YearProperty taxesTax assessment
    2025$3,944 -1.2%$346,900 +1.2%
    2024$3,990 +36.6%$342,700 +0.8%
    2023$2,920 +52797.1%$340,100 +43.2%
    2022$6 $237,500 +118650%
    2021-- $200

    Find assessor info on the county website

    Neighborhood: 46075

    Nearby schools

    GreatSchools rating
    Schools provided by the listing agent
    • Elementary: Perry Worth Elementary School
    • Middle: Lebanon Middle School
    • High: Lebanon Senior High School

    Source: MIBOR as distributed by MLS GRID. This data may not be complete. We recommend contacting the local school district to confirm school assignments for this home.

    Get a cash offer in 3 minutes
    Find out how much your home could sell for in as little as 3 minutes with a no-obligation cash offer.
    Estimated market value
    $366,200
    Get a cash offer in 3 minutes
    Find out how much your home could sell for in as little as 3 minutes with a no-obligation cash offer.
    Estimated market value
    $366,200