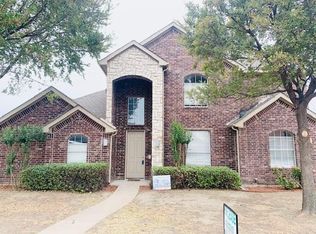
Stunning home designed with generous living spaces throughou. No HOA.
Open floor plan featuring soaring ceiling, expansive walls, and engineered hardwood floors that flow through a bright living and dining area. Tall windows fill the space with natural light, and a solid walnut fireplace mantel serves as a striking focal point. Just across the hall, enjoy the convenience of your own coffee station.
The kitchen is equipped with stainless steel gas appliances, custom hickory cabinetry, a double-oven range, with a Maytag refrigerator included, Bosch dishwasher, granite countertops, and porcelain tile flooring. A charming breakfast nook with double-hung windows and French doors opens to the covered patio—ideal for indoor-outdoor living.
A spacious sunroom lined with windows offers beautiful views of the incredible backyard and includes a convenient half bath.
The first-floor primary suite features high ceilings, a large ensuite bath with separate tub and shower, cabinetry with sliding drawers, and a well-appointed walk-in closet with abundant shelving.
Upstairs, an impressive flex room with its own balcony provides the perfect space for a gameroom, media room, or second living area. Three additional well-sized bedrooms are located on this level, including one with built-in library shelves and a study desk, plus a full bathroom.
Car enthusiasts will love the exceptional covered parking: an oversized garage plus a carport with garage door and opener, providing covered space for up to four vehicles. The large backyard and side yard include a water fountain, a shed and a garden house complete with granite counters and two storage closets. As is.
Major updates include:
• 20 SEER air conditioning system (2016)
• Roof, gutters, and screens replaced in 2016.
Located in Garland ISD with school choice, and just minutes from restaurants, shopping, freeway access, and Lake Ray Hubbard.
Sold
Price Unknown
4425 Maple Shade Ave, Sachse, TX 75048
4beds
2,667sqft
Single Family Residence
Built in 2000
8,102 Square Feet Lot
$420,000 Zestimate®
$--/sqft
$2,906 Estimated rent
Home value
$420,000
$382,000 - $462,000
$2,906/mo
Zestimate® history
Owner options
List your home for rent
$2,906/mo
Rent Zestimate®
Find your next renter with Zillow Rental Manager. Plus, with online applications, you can quickly screen prospective tenants – for free.
$2,906/mo
Rent Zestimate®
Refinance and save
Refinancing to a lower rate could help reduce your monthly payments and save thousands over the life of the loan.
Explore your selling options
Work with a Zillow partner agent
Leverage their expertise and Zillow's premium Showcase listings to get your home seen by more buyers.
Get startedList with your own agent
Get your home in front of millions of buyers by listing it on Zillow.
Learn how to do itSell it yourself
Take full control of how buyers see your home on Zillow by listing For Sale by Owner (FSBO).
List your homeWhat's special
Zillow last checked:
Listing updated:
Listed by:
Milensky Reg Rega 0803668 972-849-3530,
Keller Williams Central 469-467-7755
Bought with:
Matt Solis
Epique Realty LLC
Source: NTREIS,MLS#: 21121619
Facts & features
Interior
Bedrooms & bathrooms
- Bedrooms: 4
- Bathrooms: 3
- Full bathrooms: 2
- 1/2 bathrooms: 1
Primary bedroom
- Features: Ceiling Fan(s), En Suite Bathroom, Separate Shower, Walk-In Closet(s)
- Level: First
- Dimensions: 15 x 17
Bedroom
- Features: Ceiling Fan(s)
- Level: Second
- Dimensions: 12 x 11
Bedroom
- Features: Built-in Features, Closet Cabinetry
- Level: Second
- Dimensions: 9 x 11
Bedroom
- Features: Closet Cabinetry
- Level: Second
- Dimensions: 10 x 11
Primary bathroom
- Level: First
- Dimensions: 12 x 8
Breakfast room nook
- Features: Built-in Features, Granite Counters
- Level: First
- Dimensions: 12 x 11
Dining room
- Features: Built-in Features
- Level: First
- Dimensions: 13 x 9
Family room
- Features: Built-in Features, Ceiling Fan(s)
- Level: Second
- Dimensions: 21 x 20
Other
- Features: Granite Counters, Garden Tub/Roman Tub
- Level: Second
- Dimensions: 8 x 5
Half bath
- Level: First
- Dimensions: 6 x 3
Kitchen
- Features: Built-in Features, Granite Counters
- Level: First
- Dimensions: 11 x 13
Laundry
- Level: First
- Dimensions: 5 x 6
Living room
- Features: Fireplace
- Level: First
- Dimensions: 19 x 17
Sunroom
- Level: First
- Dimensions: 22 x 12
Heating
- Central
Cooling
- Central Air
Appliances
- Included: Double Oven, Dishwasher, Electric Oven, Gas Range, Gas Water Heater, Microwave, Refrigerator
- Laundry: Dryer Hookup, ElectricDryer Hookup
Features
- Built-in Features, Chandelier, Decorative/Designer Lighting Fixtures, Granite Counters, Open Floorplan, Pantry, Walk-In Closet(s)
- Flooring: Carpet, Ceramic Tile, Engineered Hardwood
- Windows: Window Coverings
- Has basement: No
- Number of fireplaces: 1
- Fireplace features: Living Room
Interior area
- Total interior livable area: 2,667 sqft
Property
Parking
- Total spaces: 5
- Parking features: Attached Carport, Alley Access, Concrete, Covered, Carport, Direct Access, Door-Single, Epoxy Flooring, Electric Gate, Garage, Garage Door Opener, Kitchen Level, On Site, Garage Faces Rear
- Attached garage spaces: 4
- Carport spaces: 1
- Covered spaces: 5
Features
- Levels: Two
- Stories: 2
- Patio & porch: Covered
- Pool features: None
Lot
- Size: 8,102 Square Feet
Details
- Parcel number: 480042500B0060000
Construction
Type & style
- Home type: SingleFamily
- Architectural style: Detached
- Property subtype: Single Family Residence
Materials
- Foundation: Slab
- Roof: Composition
Condition
- Year built: 2000
Utilities & green energy
- Sewer: Public Sewer
- Water: Public
- Utilities for property: Electricity Connected, Natural Gas Available, Sewer Available, Water Available
Community & HOA
Community
- Security: Smoke Detector(s)
- Subdivision: Orchard Grove Estates
HOA
- Has HOA: No
Location
- Region: Sachse
Financial & listing details
- Tax assessed value: $476,240
- Annual tax amount: $10,641
- Date on market: 11/28/2025
- Cumulative days on market: 22 days
- Listing terms: Cash,Conventional,FHA,VA Loan
- Electric utility on property: Yes
Price history
| Date | Event | Price |
|---|---|---|
| 5/18/2026 | Listing removed | $6,458$2/sqft |
Source: Zillow Rentals Report a problem | ||
| 5/12/2026 | Price change | $6,458-6%$2/sqft |
Source: Zillow Rentals Report a problem | ||
| 3/17/2026 | Listed for rent | $6,867$3/sqft |
Source: Zillow Rentals Report a problem | ||
| 2/5/2026 | Sold | -- |
Source: NTREIS #21121619 Report a problem | ||
| 2/4/2026 | Pending sale | $415,000$156/sqft |
Source: NTREIS #21121619 Report a problem | ||
| 12/24/2025 | Contingent | $415,000$156/sqft |
Source: NTREIS #21121619 Report a problem | ||
| 11/28/2025 | Listed for sale | $415,000-1.2%$156/sqft |
Source: NTREIS #21121619 Report a problem | ||
| 10/21/2025 | Listing removed | $420,000$157/sqft |
Source: NTREIS #20954436 Report a problem | ||
| 10/16/2025 | Listed for sale | $420,000$157/sqft |
Source: NTREIS #20954436 Report a problem | ||
| 10/8/2025 | Contingent | $420,000$157/sqft |
Source: NTREIS #20954436 Report a problem | ||
| 9/17/2025 | Price change | $420,000-6.6%$157/sqft |
Source: NTREIS #20954436 Report a problem | ||
| 9/4/2025 | Price change | $449,900-2.2%$169/sqft |
Source: NTREIS #20954436 Report a problem | ||
| 8/11/2025 | Price change | $459,9000%$172/sqft |
Source: NTREIS #20954436 Report a problem | ||
| 7/19/2025 | Price change | $460,000-3.2%$172/sqft |
Source: NTREIS #20954436 Report a problem | ||
| 6/30/2025 | Price change | $475,000-2.1%$178/sqft |
Source: NTREIS #20954436 Report a problem | ||
| 6/16/2025 | Price change | $485,000-3%$182/sqft |
Source: NTREIS #20954436 Report a problem | ||
| 6/3/2025 | Listed for sale | $500,000+79.9%$187/sqft |
Source: NTREIS #20954436 Report a problem | ||
| 10/23/2018 | Listing removed | $278,000$104/sqft |
Source: Dittmar Real Estate Solutions #13904749 Report a problem | ||
| 10/12/2018 | Pending sale | $278,000$104/sqft |
Source: Dittmar Real Estate Solutions #13904749 Report a problem | ||
| 9/1/2018 | Price change | $278,000+3%$104/sqft |
Source: Dittmar Real Estate Solutions #13904749 Report a problem | ||
| 8/1/2018 | Price change | $269,900-3.6%$101/sqft |
Source: Dittmar Real Estate Solutions #13904749 Report a problem | ||
| 7/19/2018 | Listed for sale | $280,000$105/sqft |
Source: JP & Associates Uptown #13753407 Report a problem | ||
| 5/31/2018 | Listing removed | $280,000$105/sqft |
Source: JP & Associates Uptown #13753407 Report a problem | ||
| 4/9/2018 | Price change | $280,000-1.8%$105/sqft |
Source: JP & Associates Uptown #13753407 Report a problem | ||
| 4/1/2018 | Price change | $285,000-1.7%$107/sqft |
Source: JP & Associates Uptown #13753407 Report a problem | ||
| 2/3/2018 | Listed for sale | $290,000$109/sqft |
Source: JP & Associates Uptown #13753407 Report a problem | ||
Public tax history
| Year | Property taxes | Tax assessment |
|---|---|---|
| 2025 | $4,728 +10.1% | $476,240 |
| 2024 | $4,295 +9% | $476,240 |
| 2023 | $3,940 +7.3% | $476,240 +19.1% |
| 2022 | $3,673 +2.7% | $399,830 +33.4% |
| 2021 | $3,578 -3.1% | $299,680 |
| 2020 | $3,692 -6.7% | $299,680 +3.5% |
| 2019 | $3,957 -0.7% | $289,570 |
| 2018 | $3,986 -6.4% | $289,570 +29.6% |
| 2017 | $4,259 +1.1% | $223,350 |
| 2016 | $4,214 +3.4% | $223,350 +9.7% |
| 2015 | $4,074 | $203,640 +22.1% |
| 2014 | $4,074 | $166,800 |
| 2013 | -- | -- |
| 2012 | -- | -- |
| 2011 | -- | -- |
| 2010 | -- | -- |
| 2009 | -- | -- |
| 2008 | -- | -- |
| 2007 | -- | -- |
| 2005 | -- | -- |
| 2004 | -- | -- |
| 2003 | -- | -- |
| 2002 | -- | -- |
| 2001 | -- | -- |
Find assessor info on the county website
Neighborhood: Jackson Meadows
Nearby homes
- $372,4004 bd2 ba2k sqft4421 Maple Shade Ave, Sachse, TX 75048Off Market
- $385,2003 bd2 ba2.5k sqft4515 Maple Shade Ave, Sachse, TX 75048Off Market
- $360,4004 bd2 ba1.9k sqft4418 Harvest Ln, Sachse, TX 75048Off Market
- $523,7004 bd4 ba2.8k sqft4414 Harvest Ln, Sachse, TX 75048Off Market

- $390,3004 bd2 ba2.4k sqft4417 Maple Shade Ave, Sachse, TX 75048Off Market
- $434,4004 bd2 ba2.9k sqft4519 Maple Shade Ave, Sachse, TX 75048Off Market
- $479,9004 bd2 ba2.9k sqft4519 Maple Shade, Sachse, TX 75048Off Market
- $370,3003 bd2 ba2k sqft4424 Maple Shade Ave, Sachse, TX 75048Off Market
Nearby schools
GreatSchools rating
- 6/10Robert B Sewell Elementary SchoolGrades: PK-5Distance: 0.4 mi
- 7/10B G Hudson Middle SchoolGrades: 6-8Distance: 0.3 mi
- 6/10Sachse High SchoolGrades: 9-12Distance: 0.4 mi
Schools provided by the listing agent
- District: Garland ISD
Source: NTREIS. This data may not be complete. We recommend contacting the local school district to confirm school assignments for this home.
Get a cash offer in 3 minutes
Find out how much your home could sell for in as little as 3 minutes with a no-obligation cash offer.
Estimated market value
$420,000
Get a cash offer in 3 minutes
Find out how much your home could sell for in as little as 3 minutes with a no-obligation cash offer.
Estimated market value
$420,000
- Texas
- Dallas County
- Sachse
- 75048
- Jackson Meadows
- 4425 Maple Shade Ave
