Skip main navigation
Sold for $359,900
  • $359,900

    4425 Mohican Trl, Valrico, FL 33594

    3beds
    2,180sqft
    Single Family Residence
    Built in 1979
    0.32 Acres Lot
    $349,800 Zestimate®
    $165/sqft
    $2,553 Estimated rent

    Home value

    $349,800

    $318,000 - $381,000

    $2,553/mo

    Zestimate® history
    Loading
    Loading...

    Owner options

    List your home for rent

    $2,553/mo

    Rent Zestimate®

    Find your next renter with Zillow Rental Manager. Plus, with online applications, you can quickly screen prospective tenants – for free.

    Learn more

    $2,553/mo

    Rent Zestimate®

    Refinance and save

    $2,481/mo

    Est. payment

    Refinancing to a lower rate could help reduce your monthly payments and save thousands over the life of the loan.

    See today's rates

    $2,481/mo

    Est. payment

    Explore your selling options

    Work with a Zillow partner agent

    Leverage their expertise and Zillow's premium Showcase listings to get your home seen by more buyers.

    Get started

    List with your own agent

    Get your home in front of millions of buyers by listing it on Zillow.

    Learn how to do it

    Sell it yourself

    Take full control of how buyers see your home on Zillow by listing For Sale by Owner (FSBO).

    List your home

    What's special

    Large lotsFamily roomSplit bedroom floorplanWell manicured lawns
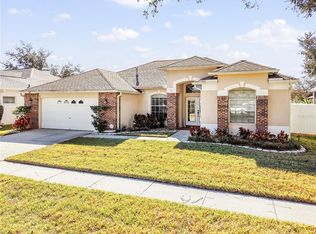
    Established neighborhood of Buckhorn Hills offers large lots and well manicured lawns - No HOA, no covenants and no CDD fees. This 3 bedroom, 2 bath home has a lanai that runs almost the entire length of the back PLUS an oversized 2 car garage. This traditional Florida style home, built in 1979, offers a large formal living at the entry and a family room right off of the kitchen. The kitchen is positioned in the center of the home and offers a unique full sliding window feature above the sink and countertop. When this window, along with the family room slider is opened, it creates a breezy and open area that brings the outdoors in- a beautiful entertainment space with the fully fenced back yard as a back drop. This split bedroom floorplan puts the primary bedroom with en suite bathroom on one side of the home while the 2 secondary bedrooms share a full bathroom on the other side of the home. This home gives an opportunity for a new owner to keep the retro look of the 70's or choose to update. Great location within minutes to Hwy 60, shopping & restaurants and an easy commute to Tampa, beaches or airport. It's good to be home!

    Zillow last checked:

    Listing updated:

    Listed by:

    Trish Carter 813-661-4700,

    CARTER COMPANY REALTORS 813-661-4700

    Bought with:

    Shalane Watson, 3412626

    KELLER WILLIAMS SUBURBAN TAMPA

    Source: Stellar MLS,MLS#: TB8312139MLS LogoOriginating MLS: Suncoast Tampa

    Facts & features

    Interior

    Bedrooms & bathrooms
    • Bedrooms: 3
    • Bathrooms: 2
    • Full bathrooms: 2
    Primary bedroom
    • Features: Walk-In Closet(s)
    • Level: First
    Bedroom 2
    • Features: Built-in Closet
    • Level: First
    Bedroom 3
    • Features: Built-in Closet
    • Level: First
    Kitchen
    • Level: First
    Living room
    • Level: First
    Heating
    • Central
    Cooling
    • Central Air
    Appliances
    • Included: Dishwasher, Dryer, Microwave, Refrigerator, Washer
    • Laundry: In Garage
    Features
    • Split Bedroom, Walk-In Closet(s)
    • Flooring: Carpet, Ceramic Tile
    • Doors: Sliding Doors
    • Has fireplace: No
    Interior area
    • Total structure area: 2,820
    • Total interior livable area: 2,180 sqft

    Property

    Parking
    • Total spaces: 2
    • Parking features: Driveway
    • Attached garage spaces: 2
    • Has uncovered spaces: Yes
    • Details: Garage Dimensions: 20x20
    Features
    • Levels: One
    • Stories: 1
    • Patio & porch: Enclosed, Other
    • Exterior features: Sidewalk
    • Fencing: Vinyl,Wood
    Lot
    • Size: 0.32 Acres
    • Dimensions: 100 x 140
    • Features: City Lot, Sidewalk
    • Residential vegetation: Trees/Landscaped
    Details
    • Parcel number: U32292134600000500008.0
    • Zoning: RSC-6
    • Special conditions: None

    Construction

    Type & style
    • Home type: SingleFamily
    • Architectural style: Traditional
    • Property subtype: Single Family Residence
    Materials
    • Block, Stucco
    • Foundation: Slab
    • Roof: Shingle
    Condition
    • New construction: No
    • Year built: 1979

    Utilities & green energy

    • Sewer: Public Sewer
    • Water: Public
    • Utilities for property: BB/HS Internet Available, Cable Available, Electricity Available, Public, Sewer Available, Water Available

    Community & HOA

    Community
    • Pet fee: $0 monthly
    • Subdivision: BUCKHORN HILLS UNIT 2
    HOA
    • Has HOA: No
    Location
    • Region: Valrico

    Financial & listing details

    • Price per square foot: $165/sqft
    • Tax assessed value: $293,799
    • Annual tax amount: $1,877
    • Date on market: 10/24/2024
    • Cumulative days on market: 6 days
    • Listing terms: Cash,Conventional
    • Ownership: Fee Simple
    • Total actual rent: 0
    • Electric utility on property: Yes
    • Road surface type: Paved

    Price history

    DateEventPrice
    12/27/2024Sold$359,900+4.3%$165/sqft
    Source: Stellar MLS #TB8312139 Report a problem
    11/22/2024Pending sale$344,900$158/sqft
    Source: Stellar MLS #TB8312139 Report a problem
    11/18/2024Listed for sale$344,900$158/sqft
    Source: Stellar MLS #TB8312139 Report a problem
    10/31/2024Pending sale$344,900+59.7%$158/sqft
    Source: Stellar MLS #TB8312139 Report a problem
    4/4/2016Sold$216,000+131%$99/sqft
    Source: Public Record Report a problem
    7/2/1996Sold$93,500$43/sqft
    Source: Public Record Report a problem

    Public tax history

    YearProperty taxesTax assessment
    2025$6,050 +208.8%$293,799 +142.3%
    2024$1,959 +4.4%$121,262 +3%
    2023$1,878 +7.9%$117,730 +3%
    2022$1,740 +2.5%$114,301 +3%
    2021$1,697 +4.6%$110,972 +1.4%
    2020$1,622 +5.5%$109,440 +2.3%
    2019$1,537 $106,979 +1.9%
    2018$1,537 +3.4%$104,984 -32.4%
    2017$1,486 +2.1%$155,309 +54.2%
    2016$1,456 +2.4%$100,710 +0.7%
    2015$1,422 +0.8%$100,010 +0.8%
    2014$1,412 $99,216 +1.5%
    2013$1,412 +0.6%$97,750 +1.7%
    2012$1,404 -16%$96,116 -11.9%
    2011$1,670 +1.8%$109,149 +0.5%
    2010$1,641 -4.9%$108,570 -3.7%
    2009$1,726 -0.9%$112,690 +0.1%
    2008$1,741 -10.7%$112,577 +3%
    2007$1,951 -4.1%$109,298 +2.5%
    2006$2,034 +0.5%$106,632 +3%
    2005$2,025 $103,526 +3%
    2004-- $100,511 +9.7%
    2003-- $91,665 +2.4%
    2002-- $89,517 +1.6%
    2001-- $88,107 -2.6%
    2000$1,684 $90,491
    Find assessor info on the county website

    Neighborhood: 33594

    Nearby schools

    GreatSchools rating
    Schools provided by the listing agent
    • Elementary: Nelson-HB
    • Middle: Mulrennan-HB
    • High: Durant-HB

    Source: Stellar MLS. This data may not be complete. We recommend contacting the local school district to confirm school assignments for this home.

    Get a cash offer in 3 minutes
    Find out how much your home could sell for in as little as 3 minutes with a no-obligation cash offer.
    Estimated market value
    $349,800
    Get a cash offer in 3 minutes
    Find out how much your home could sell for in as little as 3 minutes with a no-obligation cash offer.
    Estimated market value
    $349,800