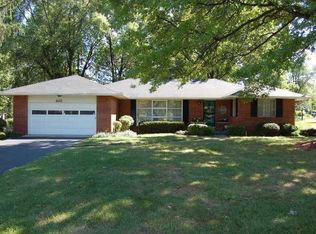
Welcome to this beautiful COMPLETELY UPDATED ranch-style home in Devon Hills. With 3 beds and 2.5 baths, this property offers a stylish and comfortable living space, practically brand new and as turn key as you will find! The new owner will have piece mind for many years knowing all of the major ticket items are new including the roof, windows, furnace, A/C, water heater and all appliances. The kitchen has been completely upgraded with 36" high-quality slow-close cabinets, gorgeous granite counters, and all-new stainless steel appliances. The living room features a classy accent wall and a sliding door providing tons of natural light while giving a perfect view of the slate patio and large back yard. The main bathroom is truly striking, boasting a tiled shower, a high-quality double vanity, and stand-alone soaking tub. The full basement provides valuable additional spaces, including a finished area with vinyl plank flooring and a full bathroom. Additional custom touches like a slate patio, wainscoting in the half bathroom, barndoors in the basement, and built-in cabinets and cubbies make this home truly unique. Sitting on a half-acre lot, the exterior is as impressive as the interior, with fresh paint, cedar flower boxes, a charming light post, and a slate walkway leading to the entrance...attention to detail and quality on this rehab! This home has it all, It's close to everything and in a great neighborhood!
Sold
$319,900
4425 N Emerson Ave, Indianapolis, IN 46226
3beds
2,697sqft
Residential, Single Family Residence
Built in 1957
0.46 Acres Lot
$322,500 Zestimate®
$119/sqft
$2,122 Estimated rent
Home value
$322,500
$306,000 - $339,000
$2,122/mo
Zestimate® history
Owner options
List your home for rent
$2,122/mo
Rent Zestimate®
Find your next renter with Zillow Rental Manager. Plus, with online applications, you can quickly screen prospective tenants – for free.
$2,122/mo
Rent Zestimate®
Refinance and save
$2,011/mo
Est. payment
Refinancing to a lower rate could help reduce your monthly payments and save thousands over the life of the loan.
$2,011/mo
Est. payment
Explore your selling options
Work with a Zillow partner agent
Leverage their expertise and Zillow's premium Showcase listings to get your home seen by more buyers.
Get startedList with your own agent
Get your home in front of millions of buyers by listing it on Zillow.
Learn how to do itSell it yourself
Take full control of how buyers see your home on Zillow by listing For Sale by Owner (FSBO).
List your homeWhat's special
Finished areaDevon hillsHalf bathroomSlate patioGorgeous granite countersHalf - acre lotComfortable living space
Zillow last checked:
Listing updated:
Listed by:
RJ Russell 317-281-0024,
Highgarden Real Estate
Bought with:
Beth Foley
Carpenter, REALTORS®
Source: MIBOR as distributed by MLS GRID,MLS#: 21962139
Facts & features
Interior
Bedrooms & bathrooms
- Bedrooms: 3
- Bathrooms: 3
- Full bathrooms: 2
- 1/2 bathrooms: 1
- Main level bathrooms: 2
- Main level bedrooms: 3
Primary bedroom
- Features: Carpet
- Level: Main
- Area: 180 Square Feet
- Dimensions: 15x12
Bedroom 2
- Features: Carpet
- Level: Main
- Area: 154 Square Feet
- Dimensions: 14x11
Bedroom 3
- Features: Carpet
- Level: Main
- Area: 110 Square Feet
- Dimensions: 11x10
Other
- Features: Other
- Level: Basement
- Area: 126 Square Feet
- Dimensions: 14x9
Bonus room
- Features: Vinyl Plank
- Level: Basement
- Area: 234 Square Feet
- Dimensions: 18x13
Bonus room
- Features: Other
- Level: Basement
- Area: 154 Square Feet
- Dimensions: 14x11
Dining room
- Features: Vinyl Plank
- Level: Main
- Area: 121 Square Feet
- Dimensions: 11x11
Kitchen
- Features: Vinyl Plank
- Level: Main
- Area: 135 Square Feet
- Dimensions: 15x9
Living room
- Features: Vinyl Plank
- Level: Main
- Area: 312 Square Feet
- Dimensions: 24x13
Utility room
- Features: Other
- Level: Basement
- Area: 340 Square Feet
- Dimensions: 20x17
Heating
- Forced Air
Cooling
- Has cooling: Yes
Appliances
- Included: Dishwasher, MicroHood, Electric Oven, Refrigerator
- Laundry: Laundry Room, In Basement
Features
- Attic Access, Double Vanity, High Speed Internet
- Basement: Full,Partial
- Attic: Access Only
- Number of fireplaces: 1
- Fireplace features: Gas Log, Living Room, Masonry
Interior area
- Total structure area: 2,697
- Total interior livable area: 2,697 sqft
- Finished area below ground: 597
Property
Parking
- Total spaces: 2
- Parking features: Attached
- Attached garage spaces: 2
Features
- Levels: One
- Stories: 1
- Patio & porch: Patio, Porch
Lot
- Size: 0.46 Acres
Details
- Parcel number: 490715119058000400
- Horse amenities: None
Construction
Type & style
- Home type: SingleFamily
- Architectural style: Ranch
- Property subtype: Residential, Single Family Residence
Materials
- Brick
- Foundation: Block
Condition
- Updated/Remodeled
- New construction: No
- Year built: 1957
Utilities & green energy
- Water: Municipal/City
Community & HOA
Community
- Subdivision: Devon Hills
HOA
- Has HOA: No
Location
- Region: Indianapolis
Financial & listing details
- Price per square foot: $119/sqft
- Tax assessed value: $324,100
- Annual tax amount: $1,416
- Date on market: 2/2/2024
- Cumulative days on market: 4 days
Price history
| Date | Event | Price |
|---|---|---|
| 3/7/2024 | Sold | $319,900$119/sqft |
Source:  MIBOR as distributed by MLS GRID #21962139 Report a problem MIBOR as distributed by MLS GRID #21962139 Report a problem | ||
| 2/5/2024 | Pending sale | $319,900$119/sqft |
Source: MIBOR as distributed by MLS GRID #21962139 Report a problem | ||
| 2/2/2024 | Listed for sale | $319,900+128.5%$119/sqft |
Source: MIBOR as distributed by MLS GRID #21962139 Report a problem | ||
| 9/8/2023 | Sold | $140,000+28%$52/sqft |
Source: Public Record Report a problem | ||
| 8/29/2022 | Sold | $109,370$41/sqft |
Source: Public Record Report a problem | ||
Public tax history
| Year | Property taxes | Tax assessment |
|---|---|---|
| 2025 | $1,616 -51.5% | $324,100 +111.6% |
| 2024 | $3,331 +127% | $153,200 |
| 2023 | $1,467 +3.7% | $153,200 +10.5% |
| 2022 | $1,415 +14.5% | $138,600 +7.2% |
| 2021 | $1,236 +21.7% | $129,300 +11.3% |
| 2020 | $1,015 +8.9% | $116,200 +6.1% |
| 2019 | $933 -31.9% | $109,500 +5.6% |
| 2018 | $1,369 +43.2% | $103,700 -1.2% |
| 2017 | $956 +10.8% | $105,000 +6.9% |
| 2016 | $862 +12.5% | $98,200 +2.4% |
| 2014 | $767 -3.4% | $95,900 |
| 2013 | $794 | $95,900 -0.7% |
| 2012 | $794 | $96,600 +0.9% |
| 2011 | -- | $95,700 |
| 2010 | $780 -3% | $95,700 -8.7% |
| 2009 | $804 | $104,800 +14% |
| 2007 | -- | $91,900 -17.1% |
| 2006 | -- | $110,900 +30.5% |
| 2005 | -- | $85,000 |
| 2004 | -- | $85,000 |
| 2003 | -- | $85,000 +86.4% |
| 2002 | -- | $45,600 +200% |
| 2001 | -- | $15,200 |
| 2000 | -- | $15,200 |
Find assessor info on the county website
Neighborhood: Devington
Nearby homes
- $187,700-- bd0 ba1.4k sqft4435 N Emerson Ave, Indianapolis, IN 46226Off Market
- $256,200-- bd0 ba1.5k sqft4401 N Emerson Ave, Indianapolis, IN 46226Off Market
- $206,000-- bd0 ba1.8k sqft5130 Marrison Pl, Indianapolis, IN 46226Off Market
- $247,2003 bd2 ba2.5k sqft4445 N Emerson Ave, Indianapolis, IN 46226Off Market
- $191,400-- bd1 ba1.2k sqft4420 Wycombe Ln, Indianapolis, IN 46226Off Market
- $210,900-- bd0 ba1.4k sqft5140 Ashbourne Ln, Indianapolis, IN 46226Off Market
- $236,7004 bd2 ba1.6k sqft4430 Wycombe Ln, Indianapolis, IN 46226Off Market
- $243,2003 bd1 ba1.8k sqft5051 Glen Mar Ln, Indianapolis, IN 46226Off Market
Nearby schools
GreatSchools rating
- 3/10Skiles Test Elementary SchoolGrades: PK-6Distance: 3.6 mi
- 3/10Belzer Middle SchoolGrades: 7-8Distance: 2.7 mi
- 3/10Lawrence Central High SchoolGrades: 9-12Distance: 2.7 mi
Get a cash offer in 3 minutes
Find out how much your home could sell for in as little as 3 minutes with a no-obligation cash offer.
Estimated market value
$322,500
Get a cash offer in 3 minutes
Find out how much your home could sell for in as little as 3 minutes with a no-obligation cash offer.
Estimated market value
$322,500
- Indiana
- Marion County
- Indianapolis
- 46226
- Devington
- 4425 N Emerson Ave
Nearby cities
Nearby neighborhoods
Nearby zip codes
Other Indianapolis Topics
