Skip main navigation
For sale
  • $319,900

    4425 N Henderson Rd, Davison, MI 48423

    3beds
    2,693sqft
    : 
    $2,384/mo
    Get pre-qualified
    Single Family Residence
    Built in 1981
    1 Acres Lot
    $321,200 Zestimate®
    $119/sqft
    $-- HOA

    What's special

    Cool comfy family room
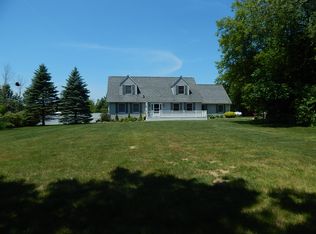
    Think outside the BOX! A Geodesic dome's WOW factor is not only in its unique design - it's aerodynamic shape results in a home built to withstand high winds and heavy snow/ice! It is eco-friendly energy efficient, roomy and beautiful. Your builder's model home will be a conversation starter for any gathering and the floor plan is open, airy and ideal for daily living. Each room is generously sized w/ all the necessities on the main floor. The amazing openness of the living/dining area creates an expansive feel - uninhibited by walled-in spaces. The loft would be an ideal 4th bedroom, office or gaming area and has a fantastic view of the living space below. Primary bedroom has ample closet space and a bold platform alcove. Sunroom/Greenhouse is the perfect morning coffee area w/private latticed deck. There is no lacking in cupboard space in the kitchen w/sunny built in breakfast nook area. The lower level has multiple egress windows throughout and sports a cool, comfy family room, two large bedrooms and a full bath. The house is nestled back from the road and the 1 acre lot is lovely, peaceful and groomed. There are multiple decks to choose from to relax, entertain, cook out and enjoy the nature surrounding the home. Updates in the past few years include Roof, furnace, AC, well, Whole house Generac, Water Heater, natural gas hookup and new sky lights in May! Due to the unique architecture, all room measurements are estimated.
    23 days
    |
    4,718
    |
    350
    |

    Zillow last checked:

    Listing updated:

    Listed by:

    Michelle T Plunkett 810-569-3455,

    Red Carpet Keim Action Group 1 810-653-0600

    Source: MiRealSource,MLS#: 50214529MLS LogoOriginating MLS: East Central Association of REALTORS

      Facts & features

      Interior

      Bedrooms & bathrooms
      • Bedrooms: 3
      • Bathrooms: 2
      • Full bathrooms: 2
      • Main level bathrooms: 1
      • Main level bedrooms: 1
      Rooms
      • Room types: Family Room, Bedroom, Laundry, Living Room, Loft, Sun/Florida Room
      Bedroom 1
      • Features: Carpet
      • Level: Main
      • Area: 323
      • Dimensions: 19 x 17
      Bedroom 2
      • Features: Carpet
      • Level: Lower
      • Area: 221
      • Dimensions: 17 x 13
      Bedroom 3
      • Features: Carpet
      • Level: Lower
      • Area: 195
      • Dimensions: 15 x 13
      Bathroom 1
      • Features: Vinyl
      • Level: Main
      • Area: 112
      • Dimensions: 14 x 8
      Bathroom 2
      • Features: Ceramic
      • Level: Lower
      • Area: 60
      • Dimensions: 6 x 10
      Family room
      • Features: Carpet
      • Level: Lower
      • Area: 459
      • Dimensions: 17 x 27
      Kitchen
      • Features: Wood
      • Level: Main
      • Area: 340
      • Dimensions: 20 x 17
      Living room
      • Features: Carpet
      • Level: Main
      • Area: 640
      • Dimensions: 20 x 32
      Office
      • Level: Upper
      • Area: 640
      • Dimensions: 20 x 32
      Heating
      • Forced Air, Natural Gas, Space Heater
      Cooling
      • Ceiling Fan(s), Central Air
      Appliances
      • Included: Dishwasher, Dryer, Range/Oven, Refrigerator, Washer, Water Softener Owned
      • Laundry: First Floor Laundry, Main Level
      Features
      • High Ceilings, Cathedral/Vaulted Ceiling, Walk-In Closet(s)
      • Flooring: Hardwood, Carpet, Vinyl, Ceramic Tile, Wood
      • Windows: Skylight(s)
      • Basement: Finished,Full,Walk-Out Access,Wood
      • Has fireplace: No
      Interior area
      • Total structure area: 3,085
      • Total interior livable area: 2,693 sqft
      • Finished area above ground: 1,754
      • Finished area below ground: 939

      Property

      Parking
      • Total spaces: 3
      • Parking features: 3 or More Spaces, Garage, Attached, Electric in Garage, Garage Door Opener, Direct Access
      • Attached garage spaces: 2
      Features
      • Patio & porch: Deck
      • Has view: Yes
      • View description: Rural View
      • Frontage type: Road
      • Frontage length: 110
      Lot
      • Size: 1 Acres
      • Dimensions: 110 x 374 x 113 x 373
      • Features: Deep Lot - 150+ Ft., Rural
      Details
      • Additional structures: Shed(s)
      • Parcel number: 1626200005
      • Special conditions: Private,Standard

      Construction

      Type & style
      • Home type: SingleFamily
      • Architectural style: Dome
      • Property subtype: Single Family Residence
      Materials
      • Wood Siding
      • Foundation: Basement, Wood
      Condition
      • Year built: 1981

      Utilities & green energy

      • Electric: Generator
      • Sewer: Septic Tank
      • Water: Private Well

      Community & HOA

      Community
      • Subdivision: Metes And Bounds
      HOA
      • Has HOA: No
      Location
      • Region: Davison

      Financial & listing details

      • Price per square foot: $119/sqft
      • Tax assessed value: $633
      • Annual tax amount: $3,174
      • Date on market: 7/11/2026
      • Cumulative days on market: 20 days
      • Listing agreement: Exclusive Right To Sell
      • Listing terms: Cash,Conventional,FHA,VA Loan,USDA Loan,MIStateHsDevAuthority
      • Road surface type: Gravel

        Estimated market value

        $321,200

        $305,000 - $337,000

        $2,388/mo

        Price history

        DateEventPrice
        7/19/2026Listed for sale$319,900$119/sqft
        Source: MiRealSource #50214529 Report a problem
        7/15/2026Pending sale$319,900$119/sqft
        Source: MiRealSource #50214529 Report a problem
        7/11/2026Listed for sale$319,900$119/sqft
        Source: MiRealSource #50214529 Report a problem

        Public tax history

        YearProperty taxesTax assessment
        2025$3,067 +4.7%$152,100 +7.6%
        2024$2,930 $141,300 +12.6%
        2023-- $125,500 +16%
        2022-- $108,200 +8.9%
        2021-- $99,400 +3.4%
        2020-- $96,100 +7.3%
        2019-- $89,600 +5.5%
        2018$2,258 +24.7%$84,900
        2017$1,811 +0.4%$84,900 +2.8%
        2016$1,803 $82,600 +12.5%
        2015$1,803 +159.2%$73,400 +15.4%
        2014$696 $63,600 +3.8%
        2012-- $61,300 +11.9%
        2011-- $54,800 -21.3%
        2010-- $69,600 -39.5%
        2008$1,408 $115,000 +35.5%
        2006-- $84,900 +4.3%
        2005-- $81,400 +2.1%
        2004-- $79,700 -0.7%
        2003-- $80,300 -0.5%
        2002-- $80,700 +4.5%
        2001-- $77,200 +3.8%
        2000-- $74,400
        Find assessor info on the county website

        Monthly payment

        Est. payment

        Payment breakdown

        Explore the cost of this home by adjusting the details. Changes won't be saved.
        All calculations are estimates and provided by Zillow, Inc. for informational purposes only. Actual amounts may vary.
        HOA fees may include property taxes on listings classified as Co-Ops. Contact the listing agent and/or owner for fee details.
        Mortgage interest rates are dependent on a number of factors, including credit score, down payment, and repayment length. Interest rate data provided by Zillow Group Marketplace, Inc. as of 1/1/1970 from various mortgage lenders with which we have lead or other similar arrangements; the Estimated Payment is an average of those rates.
        See how much you could borrow to make a competitive offer.

        Climate risks

        Neighborhood: 48423

        Getting around

        0 / 100
        Car-Dependent
        23 / 100
        Somewhat Bikeable

        Nearby schools

        GreatSchools rating
        Schools provided by the listing agent
        • District: Davison Community Schools

        Source: MiRealSource. This data may not be complete. We recommend contacting the local school district to confirm school assignments for this home.

        A local agent can set up tours, give advice and negotiate with sellers.

        Browse local experts

        Similar homes