BACK ON THE MARKET, Buyer Financing fell through. MOTIVATED SELLER! Walk into EQUITY! APPRAISED for $545K!
ATTENTION HOME BUYERS 2 options to purchase: option 1: On a Traditional new mortgage the Seller is offering a $5000.00 seller concession for closing cost.
Option 2 Qualified Assumption: Assume the 3.2% interest rate. Assume the $3100 mortgage payment & Mortgage: $420,000.00
CALL FOR DETAILS1
Welcome to your new oasis in the Green Valley Ranch East community of Aurora, CO! This amazing Single Family home is the perfect blend of style and functionality. With 3 bedrooms, 2 full bathrooms, and 1 half bathroom, this property offers plenty of space for you and your loved ones.
Step inside and prepare to be wowed! The staircase featuring carpet invites you to ascend to the upper level, where you'll find even more delightful surprises. The living room is a cozy haven with a tray ceiling, light hardwood floors, and a healthy dose of sunlight streaming in through the windows.
The kitchen is a chef's dream come true! With a center island, dark countertops, and appliances with black stainless steel finishes, you'll feel like a culinary superstar every time you step foot in this space. The dining area, with its hardwood floors, is the perfect spot to enjoy a delicious meal with family and friends.
The primary bedroom is your personal retreat, with carpeted flooring and a view of the beautiful yard. The ensuite bathroom is a spa-like oasis.
Outside, the yard beckons you to relax and unwind. Whether you're enjoying a morning coffee on the balcony or hosting a barbecue on the patio, you'll love spending time in this outdoor haven.
The Green Valley Ranch East community offers a range of amenities, including parks, shopping centers, a soon to open new neighborhood swimming pool, and easy access to major highways. Have kids in High School, DSST is one of the premiere high schools in the area. Don't miss out on the opportunity to make this your home.
Sold for $541,500
$541,500
4425 N Quatar Court, Aurora, CO 80019
3beds
2,306sqft
Single Family Residence
Built in 2021
3,264 Square Feet Lot
$492,800 Zestimate®
$235/sqft
$2,949 Estimated rent
Home value
$492,800
$468,000 - $517,000
$2,949/mo
Zestimate® history
Owner options
List your home for rent
$2,949/mo
Rent Zestimate®
Find your next renter with Zillow Rental Manager. Plus, with online applications, you can quickly screen prospective tenants – for free.
$2,949/mo
Rent Zestimate®
Refinance and save
$3,363/mo
Est. payment
Refinancing to a lower rate could help reduce your monthly payments and save thousands over the life of the loan.
$3,363/mo
Est. payment
Explore your selling options
Work with a Zillow partner agent
Leverage their expertise and Zillow's premium Showcase listings to get your home seen by more buyers.
Get startedList with your own agent
Get your home in front of millions of buyers by listing it on Zillow.
Learn how to do itSell it yourself
Take full control of how buyers see your home on Zillow by listing For Sale by Owner (FSBO).
List your homeWhat's special
Shopping centersHardwood floorsLight hardwood floorsCarpeted flooringEnsuite bathroomCenter islandTray ceiling
Zillow last checked:
Listing updated:
Listed by:
Barry Overton 888-440-2724 todd.mcmanus@exprealty.net,
eXp Realty, LLC
Bought with:
Neymar Lopez Sierra, 100065601
Compass-Denver
Source: REcolorado as distributed by MLS GRID,MLS#: 4554010
Facts & features
Interior
Bedrooms & bathrooms
- Bedrooms: 3
- Bathrooms: 3
- Full bathrooms: 2
- 1/2 bathrooms: 1
- Main level bathrooms: 1
Bedroom
- Level: Upper
Bedroom
- Level: Upper
Bedroom
- Level: Upper
Bathroom
- Level: Upper
Bathroom
- Level: Upper
Bathroom
- Level: Main
Family room
- Level: Main
Great room
- Level: Main
Heating
- Forced Air, Natural Gas
Cooling
- Central Air
Appliances
- Included: Cooktop, Dishwasher, Disposal, Gas Water Heater, Microwave, Range, Self Cleaning Oven
Features
- Flooring: Carpet, Tile, Vinyl
- Has basement: No
Interior area
- Total structure area: 2,306
- Total interior livable area: 2,306 sqft
- Finished area above ground: 2,306
Property
Parking
- Total spaces: 2
- Parking features: Garage - Attached
- Attached garage spaces: 2
Features
- Levels: Three Or More
- Patio & porch: Deck, Front Porch, Patio
- Exterior features: Balcony, Private Yard, Rain Gutters
- Fencing: None
- Has view: Yes
- View description: Mountain(s)
Lot
- Size: 3,264 Square Feet
- Features: Cul-De-Sac
Details
- Parcel number: R0206512
- Special conditions: Standard
Construction
Type & style
- Home type: SingleFamily
- Architectural style: Contemporary
- Property subtype: Single Family Residence
Materials
- Frame, Stone, Wood Siding
- Roof: Composition
Condition
- Updated/Remodeled
- Year built: 2021
Details
- Builder model: Volante
- Builder name: Oakwood Homes, LLC
Utilities & green energy
- Sewer: Public Sewer
- Water: Public
Community & HOA
Community
- Security: Carbon Monoxide Detector(s), Smoke Detector(s), Video Doorbell
- Subdivision: Green Valley Ranch East
HOA
- Has HOA: Yes
- Services included: Maintenance Grounds, Road Maintenance, Snow Removal, Trash
- HOA fee: $108 monthly
- HOA name: Second Creek Ranch Metro Dist. (Westwind)
- HOA phone: 303-369-1800
- Second HOA name: Green valley Ranch Metro District
- Second HOA phone: 303-307-3240
Location
- Region: Aurora
Financial & listing details
- Price per square foot: $235/sqft
- Tax assessed value: $502,000
- Annual tax amount: $5,909
- Date on market: 9/22/2023
- Listing terms: Cash,Conventional,FHA,VA Loan
- Exclusions: Washer And Dryer (Negotiable)
- Ownership: Individual
- Road surface type: Paved
Price history
| Date | Event | Price |
|---|---|---|
| 3/15/2024 | Sold | $541,500+1.9%$235/sqft |
Source:  REcolorado as distributed by MLS GRID #4554010 Report a problem REcolorado as distributed by MLS GRID #4554010 Report a problem | ||
| 2/19/2024 | Pending sale | $531,500$230/sqft |
Source: REcolorado as distributed by MLS GRID #4554010 Report a problem | ||
| 2/6/2024 | Listed for sale | $531,500$230/sqft |
Source: REcolorado as distributed by MLS GRID #4554010 Report a problem | ||
| 1/23/2024 | Pending sale | $531,500$230/sqft |
Source: REcolorado as distributed by MLS GRID #4554010 Report a problem | ||
| 1/19/2024 | Price change | $531,500-0.1%$230/sqft |
Source: REcolorado as distributed by MLS GRID #4554010 Report a problem | ||
| 1/4/2024 | Price change | $532,000-0.2%$231/sqft |
Source: REcolorado as distributed by MLS GRID #4554010 Report a problem | ||
| 12/6/2023 | Price change | $533,000-1.1%$231/sqft |
Source: REcolorado as distributed by MLS GRID #4554010 Report a problem | ||
| 11/13/2023 | Price change | $539,000-1.8%$234/sqft |
Source: REcolorado as distributed by MLS GRID #4554010 Report a problem | ||
| 10/27/2023 | Price change | $549,000-0.2%$238/sqft |
Source: REcolorado as distributed by MLS GRID #4554010 Report a problem | ||
| 10/13/2023 | Price change | $550,000-3.5%$239/sqft |
Source: REcolorado as distributed by MLS GRID #4554010 Report a problem | ||
| 9/22/2023 | Listed for sale | $570,000+27.1%$247/sqft |
Source: REcolorado as distributed by MLS GRID #4554010 Report a problem | ||
| 10/27/2021 | Sold | $448,532$195/sqft |
Source: Public Record Report a problem | ||
Public tax history
| Year | Property taxes | Tax assessment |
|---|---|---|
| 2025 | $6,907 +2.2% | $31,380 -14.3% |
| 2024 | $6,759 +14.4% | $36,600 |
| 2023 | $5,909 +53.9% | $36,600 +22.9% |
| 2022 | $3,839 | $29,780 |
Find assessor info on the county website
Neighborhood: Green Valley Ranch East
Nearby homes
- $399,2003 bd2 ba1.4k sqft4450 N Quatar Ct, Aurora, CO 80019Off Market
- $480,1004 bd3 ba1.9k sqft4456 N Quatar Ct, Aurora, CO 80019Off Market
- $470,3004 bd3 ba1.9k sqft4448 N Quatar Ct, Aurora, CO 80019Off Market
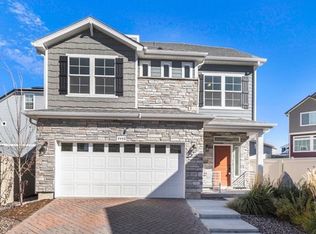
- $438,7003 bd2 ba1.9k sqft4458 N Quatar Ct, Aurora, CO 80019Off Market
- $475,0003 bd3 ba2.3k sqft4443 N Quatar Ct, Aurora, CO 80019Sold
- $388,9002 bd2 ba1.1k sqft4446 N Quatar Ct, Aurora, CO 80019Off Market
- $482,5003 bd3 ba1.4k sqft4426 N Quatar Ct, Aurora, CO 80019Sold
- $436,7003 bd3 ba1.9k sqft4449 N Quatar Ct, Aurora, CO 80019Off Market
Nearby schools
GreatSchools rating
- 5/10Aurora Highlands P-8Grades: PK-8Distance: 1.5 mi
- 5/10Vista Peak 9-12 PreparatoryGrades: 9-12Distance: 4 mi
Schools provided by the listing agent
- Elementary: Vista Peak
- Middle: Vista Peak
- High: Vista Peak
- District: Adams-Arapahoe 28J
Source: REcolorado as distributed by MLS GRID. This data may not be complete. We recommend contacting the local school district to confirm school assignments for this home.
Get a cash offer in 3 minutes
Find out how much your home could sell for in as little as 3 minutes with a no-obligation cash offer.
Estimated market value
$492,800
Get a cash offer in 3 minutes
Find out how much your home could sell for in as little as 3 minutes with a no-obligation cash offer.
Estimated market value
$492,800
- Colorado
- Adams County
- Aurora
- 80019
- Green Valley Ranch East
- 4425 N Quatar Court
Nearby cities
Nearby neighborhoods
Nearby zip codes
Other Aurora Topics
