Ready for move in. Laguna Village is a gated hidden gem community in Melbourne near Florida Tech and Historic Downtown Melbourne.
The Avalon has 2207 sq ft living. With 4 bedrooms and 3 car garage to this amazing home for total of 3194 sq ft. Open floorplan with split bedrooms. 10' Ceilings throughout 11' in the tray ceilings and crown molding areas. 8' doors, tile flooring, Quartz tops, SS appliances including refrigerator and gas range. Home is pre-plumbed for a summer kitchen, 42'' designer kitchen cabinets, luxury, style and immaculate master suite with door leading to the screened lanai.
Sold for $589,000
$589,000
4425 Negal Cir, Melbourne, FL 32901
4beds
2,207sqft
Single Family Residence
Built in 2023
10,018 Square Feet Lot
$577,600 Zestimate®
$267/sqft
$2,840 Estimated rent
Home value
$577,600
$549,000 - $606,000
$2,840/mo
Zestimate® history
Owner options
List your home for rent
$2,840/mo
Rent Zestimate®
Find your next renter with Zillow Rental Manager. Plus, with online applications, you can quickly screen prospective tenants – for free.
$2,840/mo
Rent Zestimate®
Refinance and save
$4,842/mo
Est. payment
Refinancing to a lower rate could help reduce your monthly payments and save thousands over the life of the loan.
$4,842/mo
Est. payment
Explore your selling options
Work with a Zillow partner agent
Leverage their expertise and Zillow's premium Showcase listings to get your home seen by more buyers.
Get startedList with your own agent
Get your home in front of millions of buyers by listing it on Zillow.
Learn how to do itSell it yourself
Take full control of how buyers see your home on Zillow by listing For Sale by Owner (FSBO).
List your homeWhat's special
Open floorplanSplit bedroomsSs appliancesQuartz tops
Zillow last checked:
Listing updated:
Listed by:
Jena Sangiorgio,
Joseph DiPrima, Broker
Bought with:
Joseph DiPrima, Broker
Source: Space Coast AOR,MLS#: 942142
Facts & features
Interior
Bedrooms & bathrooms
- Bedrooms: 4
- Bathrooms: 3
- Full bathrooms: 3
Primary bedroom
- Description: 10' ceiling w trey 11' with crown molding
- Level: First
- Area: 224.01
- Dimensions: 17.10 x 13.10
Bedroom 2
- Description: 10' ceilings
- Level: First
- Area: 141.61
- Dimensions: 11.90 x 11.90
Bedroom 3
- Description: 10' ceiling
- Level: First
- Area: 142.08
- Dimensions: 12.80 x 11.10
Bedroom 4
- Description: 10' ceiling
- Level: First
- Area: 132.09
- Dimensions: 11.90 x 11.10
Dining room
- Description: 10' Ceiling plus Trey at 11' crown molding
- Level: First
- Area: 122.96
- Dimensions: 11.60 x 10.60
Living room
- Description: 10' Ceilings 11' Trey with crown molding
- Level: First
- Area: 342.16
- Dimensions: 18.80 x 18.20
Other
- Description: Cafe at kitchen
- Level: First
- Area: 94
- Dimensions: 10.00 x 9.40
Other
- Description: Screened, pavers and pre-plumb summer kitchen, Patio
- Level: First
- Area: 340.8
- Dimensions: 28.40 x 12.00
Heating
- Central, Natural Gas
Cooling
- Central Air
Appliances
- Included: Dishwasher, Disposal, Gas Range, Gas Water Heater, Ice Maker, Microwave, Refrigerator
- Laundry: Sink
Features
- Breakfast Bar, Eat-in Kitchen, His and Hers Closets, Kitchen Island, Open Floorplan, Pantry, Primary Bathroom - Tub with Shower, Split Bedrooms, Vaulted Ceiling(s), Walk-In Closet(s)
- Flooring: Tile
- Has fireplace: No
Interior area
- Total structure area: 3,194
- Total interior livable area: 2,207 sqft
Property
Parking
- Total spaces: 3
- Parking features: Attached, Garage Door Opener
- Attached garage spaces: 3
Features
- Levels: One
- Patio & porch: Patio, Porch, Screened
- Exterior features: Outdoor Kitchen, Storm Shutters
- Pool features: None
Lot
- Size: 10,018 Square Feet
- Features: Sprinklers In Rear
Details
- Additional parcels included: 3013471
- Parcel number: 2837167700000.00041.00
- Special conditions: Standard
Construction
Type & style
- Home type: SingleFamily
- Property subtype: Single Family Residence
Materials
- Block, Concrete, Stucco
- Roof: Shingle
Condition
- New construction: No
- Year built: 2023
Utilities & green energy
- Sewer: Public Sewer
- Water: Public
- Utilities for property: Cable Available, Natural Gas Connected, Water Available
Green energy
- Energy efficient items: HVAC, Thermostat
Community & HOA
Community
- Security: Security Gate, Security System Owned, Smoke Detector(s)
- Subdivision: Laguna Village
HOA
- Has HOA: Yes
- Amenities included: Maintenance Grounds, Management - Developer
- HOA fee: $700 annually
- HOA name: Laguna Village HOA
Location
- Region: Melbourne
Financial & listing details
- Price per square foot: $267/sqft
- Tax assessed value: $494,490
- Annual tax amount: $1,212
- Date on market: 12/31/2023
- Listing terms: Cash,Conventional,FHA,VA Loan
- Road surface type: Asphalt
Price history
| Date | Event | Price |
|---|---|---|
| 3/15/2024 | Sold | $589,000-5%$267/sqft |
Source: Space Coast AOR #942142 Report a problem | ||
| 2/17/2024 | Pending sale | $619,990$281/sqft |
Source: Space Coast AOR #942142 Report a problem | ||
| 11/14/2023 | Price change | $619,990-0.8%$281/sqft |
Source: Space Coast AOR #942142 Report a problem | ||
| 9/7/2023 | Price change | $624,900-0.8%$283/sqft |
Source: Space Coast AOR #942142 Report a problem | ||
| 6/10/2023 | Price change | $629,900-0.4%$285/sqft |
Source: Space Coast AOR #942142 Report a problem | ||
| 6/1/2023 | Price change | $632,400-0.4%$287/sqft |
Source: Space Coast AOR #942142 Report a problem | ||
| 3/30/2023 | Price change | $634,900-0.8%$288/sqft |
Source: Space Coast AOR #942142 Report a problem | ||
| 1/16/2023 | Price change | $639,900-1.5%$290/sqft |
Source: Space Coast AOR #942142 Report a problem | ||
| 9/16/2022 | Price change | $649,900-1.5%$294/sqft |
Source: Space Coast AOR #942142 Report a problem | ||
| 7/29/2022 | Listed for sale | $659,900$299/sqft |
Source: Space Coast AOR #942142 Report a problem | ||
Public tax history
| Year | Property taxes | Tax assessment |
|---|---|---|
| 2025 | $8,123 -6.2% | $494,490 -0.3% |
| 2024 | $8,664 +598.1% | $496,020 +640.3% |
| 2023 | $1,241 +7.8% | $67,000 |
| 2022 | $1,151 -5% | $67,000 |
| 2021 | $1,212 +2.5% | $67,000 +3.1% |
| 2020 | $1,183 -3.7% | $65,000 |
| 2019 | $1,228 | $65,000 +8.3% |
| 2018 | $1,228 +6.1% | $60,000 +566.7% |
| 2017 | $1,158 | $9,000 |
Find assessor info on the county website
Neighborhood: 32901
Nearby homes
- $465,4003 bd2 ba1.8k sqft4435 Negal Cir, Melbourne, FL 32901Off Market
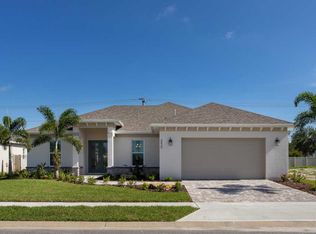
- $564,3003 bd2 ba2.2k sqft4255 Negal Cir, Melbourne, FL 32901Off Market
- $586,400-- bd-- ba2.1k sqft4215 Negal Cir, Melbourne, FL 32901Off Market
- $607,0004 bd3 ba2.6k sqft4295 Negal Cir, Melbourne, FL 32901Off Market
- $461,1003 bd2 ba1.8k sqft4455 Negal Cir, Melbourne, FL 32901Off Market
- $654,2004 bd3 ba2.3k sqft4320 Negal Cir, Melbourne, FL 32901Off Market
- $519,5003 bd2 ba1.8k sqft4415 Negal Cir, Melbourne, FL 32901Off Market
- $619,900-- bd-- ba2.5k sqft4330 Negal Cir, Melbourne, FL 32901Off Market
Nearby schools
GreatSchools rating
- 3/10University Park Elementary SchoolGrades: PK-6Distance: 1 mi
- 2/10Palm Bay Magnet Senior High SchoolGrades: PK,8-12Distance: 0.3 mi
- 3/10Stone Magnet Middle SchoolGrades: 7-8Distance: 1.6 mi
Schools provided by the listing agent
- Elementary: University Park
- Middle: Stone
- High: Palm Bay
Source: Space Coast AOR. This data may not be complete. We recommend contacting the local school district to confirm school assignments for this home.
Get a cash offer in 3 minutes
Find out how much your home could sell for in as little as 3 minutes with a no-obligation cash offer.
Estimated market value
$577,600
Get a cash offer in 3 minutes
Find out how much your home could sell for in as little as 3 minutes with a no-obligation cash offer.
Estimated market value
$577,600
- Florida
- Brevard County
- Melbourne
- 32901
- 4425 Negal Cir
