Welcome home to Westchester! This lovely 3 bedroom, 2 bath home features a spacious living area with tall vaulted ceilings, a remodeled gas fireplace and a large window overlooking the beautiful neighborhood. The kitchen has been updated with custom cabinets, quartz countertops, tiled backsplash and stainless steel appliances. The primary bedroom is on the first level with a beautiful standing shower, dual vanity and walk-in closet. The other two bedrooms are upstairs along with a loft style family room perfect for watching movies. Excellent location, only minutes from major highways, shops, entertainment and restaurants. All windows and AC unit were replaced in 2015. The TV and mount in the primary bedroom, all window coverings and rods, stainless steel refrigerator and outdoor shed will stay with the property. Seller will need a 7-day leaseback.
Sold
Price Unknown
4425 Newport St, Grand Prairie, TX 75052
3beds
1,738sqft
Single Family Residence
Built in 1985
7,405 Square Feet Lot
$339,000 Zestimate®
$--/sqft
$2,268 Estimated rent
Home value
$339,000
$322,000 - $356,000
$2,268/mo
Zestimate® history
Owner options
List your home for rent
$2,268/mo
Rent Zestimate®
Find your next renter with Zillow Rental Manager. Plus, with online applications, you can quickly screen prospective tenants – for free.
$2,268/mo
Rent Zestimate®
Refinance and save
Refinancing to a lower rate could help reduce your monthly payments and save thousands over the life of the loan.
Explore your selling options
Work with a Zillow partner agent
Leverage their expertise and Zillow's premium Showcase listings to get your home seen by more buyers.
Get startedList with your own agent
Get your home in front of millions of buyers by listing it on Zillow.
Learn how to do itSell it yourself
Take full control of how buyers see your home on Zillow by listing For Sale by Owner (FSBO).
List your homeWhat's special
Loft style family roomTall vaulted ceilingsOutdoor shedQuartz countertopsLarge windowDual vanityWalk-in closet
Zillow last checked:
Listing updated:
Listed by:
Karla Gonzalez 0623109 972-774-9888,
Better Homes & Gardens, Winans 972-774-9888
Bought with:
Julie Gray
Ebby Halliday, REALTORS
Source: NTREIS,MLS#: 20402370
Facts & features
Interior
Bedrooms & bathrooms
- Bedrooms: 3
- Bathrooms: 2
- Full bathrooms: 2
Primary bedroom
- Features: Dual Sinks, Walk-In Closet(s)
- Level: First
- Dimensions: 12 x 12
Bedroom
- Features: Ceiling Fan(s)
- Level: Second
- Dimensions: 11 x 10
Bedroom
- Features: Ceiling Fan(s)
- Level: Second
- Dimensions: 11 x 13
Dining room
- Level: First
- Dimensions: 9 x 9
Kitchen
- Features: Built-in Features
- Level: First
- Dimensions: 11 x 13
Living room
- Features: Fireplace
- Level: First
- Dimensions: 15 x 15
Loft
- Features: Ceiling Fan(s)
- Level: Second
- Dimensions: 10 x 11
Heating
- Central, Natural Gas
Cooling
- Central Air, Ceiling Fan(s), Electric
Appliances
- Included: Dishwasher, Disposal, Gas Range, Microwave, Refrigerator
- Laundry: Laundry in Utility Room
Features
- Decorative/Designer Lighting Fixtures, Double Vanity, Eat-in Kitchen, Granite Counters, High Speed Internet, Loft, Pantry, Vaulted Ceiling(s), Walk-In Closet(s), Wired for Sound
- Flooring: Carpet, Ceramic Tile, Hardwood, Laminate
- Windows: Bay Window(s), Window Coverings
- Has basement: No
- Number of fireplaces: 1
- Fireplace features: Gas Log, Living Room
Interior area
- Total interior livable area: 1,738 sqft
Property
Parking
- Total spaces: 2
- Parking features: Garage Faces Front, Garage, Garage Door Opener
- Attached garage spaces: 2
Features
- Levels: Two
- Stories: 2
- Patio & porch: Deck, Covered
- Pool features: None
- Fencing: Wood
Lot
- Size: 7,405 Square Feet
- Features: Sprinkler System, Few Trees
Details
- Parcel number: 28243010030630000
Construction
Type & style
- Home type: SingleFamily
- Architectural style: Traditional,Detached
- Property subtype: Single Family Residence
Materials
- Brick
- Foundation: Slab
- Roof: Composition
Condition
- Year built: 1985
Utilities & green energy
- Sewer: Public Sewer
- Water: Public
- Utilities for property: Sewer Available, Water Available
Green energy
- Energy efficient items: Thermostat
Community & HOA
Community
- Security: Security System Owned, Carbon Monoxide Detector(s), Smoke Detector(s)
- Subdivision: Westchester 01a
HOA
- Has HOA: No
Location
- Region: Grand Prairie
Financial & listing details
- Tax assessed value: $338,250
- Annual tax amount: $7,065
- Date on market: 8/10/2023
- Cumulative days on market: 4 days
- Listing terms: Cash,Conventional,FHA,VA Loan
- Exclusions: Kitchen island and stools. Washer and dryer are negotiable.
Price history
| Date | Event | Price |
|---|---|---|
| 9/18/2023 | Sold | -- |
Source: NTREIS #20402370 Report a problem | ||
| 8/22/2023 | Pending sale | $357,000$205/sqft |
Source: NTREIS #20402370 Report a problem | ||
| 8/13/2023 | Contingent | $357,000$205/sqft |
Source: NTREIS #20402370 Report a problem | ||
| 8/10/2023 | Listed for sale | $357,000+138.8%$205/sqft |
Source: NTREIS #20402370 Report a problem | ||
| 3/19/2015 | Sold | -- |
Source: Agent Provided Report a problem | ||
| 2/14/2015 | Pending sale | $149,500$86/sqft |
Source: CENTURY 21 Judge Fite Company #13090804 Report a problem | ||
| 2/7/2015 | Listed for sale | $149,500+15.9%$86/sqft |
Source: CENTURY 21 Judge Fite Co. #13090804 Report a problem | ||
| 3/5/2009 | Listing removed | $129,000$74/sqft |
Source: Century 21 #11057576 Report a problem | ||
| 8/31/2008 | Listed for sale | $129,000$74/sqft |
Source: Century 21 #11057576 Report a problem | ||
Public tax history
| Year | Property taxes | Tax assessment |
|---|---|---|
| 2025 | $5,698 -28% | $338,250 |
| 2024 | $7,918 +169.4% | $338,250 |
| 2023 | $2,939 -32.2% | $338,250 +21.4% |
| 2022 | $4,338 +0.8% | $278,530 +18.6% |
| 2021 | $4,303 +1.5% | $234,920 +14.8% |
| 2020 | $4,240 -19.9% | $204,590 +14.6% |
| 2019 | $5,291 -2.2% | $178,450 |
| 2018 | $5,410 +13.7% | $178,450 +13.7% |
| 2017 | $4,757 +4.6% | $156,910 +4.6% |
| 2016 | $4,546 +51.9% | $150,060 +5.2% |
| 2015 | $2,992 | $142,600 +22% |
| 2014 | $2,992 | $116,910 |
| 2013 | -- | -- |
| 2012 | -- | -- |
| 2011 | -- | -- |
| 2010 | -- | -- |
| 2009 | -- | -- |
| 2008 | -- | -- |
| 2007 | -- | -- |
| 2005 | -- | -- |
| 2004 | -- | -- |
| 2003 | -- | -- |
| 2002 | -- | -- |
| 2001 | -- | -- |
Find assessor info on the county website
Neighborhood: Westchester
Nearby homes
- $292,5003 bd2 ba1.3k sqft4429 Newport St, Grand Prairie, TX 75052Off Market
- $311,8003 bd2 ba1.6k sqft4421 Newport St, Grand Prairie, TX 75052Off Market
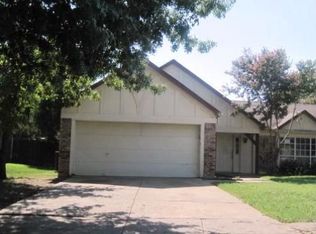
- $374,3004 bd3 ba2.2k sqft317 Newberry St, Grand Prairie, TX 75052Off Market
- $2,3993 bd3 ba2k sqft4433 Newport St, Grand Prairie, TX 75052For Rent

- $413,1004 bd3 ba2.3k sqft313 Newberry St, Grand Prairie, TX 75052Off Market
- $313,0003 bd2 ba1.3k sqft4424 Newport St, Grand Prairie, TX 75052Off Market
- $364,4004 bd2 ba2k sqft4428 Newport St, Grand Prairie, TX 75052Off Market
- $363,2004 bd2 ba2k sqft4420 Newport St, Grand Prairie, TX 75052Off Market
Nearby schools
GreatSchools rating
- 6/10Garner Fine Arts AcademyGrades: PK-5Distance: 0.5 mi
- 6/10Ronald W Reagan Middle SchoolGrades: 6-8Distance: 0.6 mi
- 3/10South Grand Prairie High SchoolGrades: 9-12Distance: 2.2 mi
Schools provided by the listing agent
- Elementary: Garner
- Middle: Reagan
- High: South Grand Prairie
- District: Grand Prairie ISD
Source: NTREIS. This data may not be complete. We recommend contacting the local school district to confirm school assignments for this home.
Get a cash offer in 3 minutes
Find out how much your home could sell for in as little as 3 minutes with a no-obligation cash offer.
Estimated market value
$339,000
Get a cash offer in 3 minutes
Find out how much your home could sell for in as little as 3 minutes with a no-obligation cash offer.
Estimated market value
$339,000
- Texas
- Dallas County
- Grand Prairie
- 75052
- Westchester
- 4425 Newport St
Nearby cities
Nearby neighborhoods
Nearby zip codes
Other Grand Prairie Topics
