Welcome to this charming and beautiful 4-bedroom, 1.5-bath home, ideally located in a peaceful and quiet neighborhood—perfect for families, first-time buyers, or anyone looking for comfort and convenience. Step inside to find fresh interior paint that gives the home a bright and welcoming feel. The recently updated kitchen features modern finishes and plenty of space for cooking and gathering. The home also offers new durable, energy-efficient impact windows that bring in lots of natural light while offering peace of mind and storm protection. The sunroom can be used as an office, craft room, or gym. You will love the oversized backyard—one of the standout features of this property. Whether you envision a lush garden, outdoor entertaining area, or room for your family and pets to play, there’s space for it all. A large storage shed is already in place, providing the perfect spot for tools, equipment, or hobby space. With practical upgrades and thoughtful touches throughout, inside laundry, plenty of closet space, this home is move-in ready and full of potential. Don’t miss your chance to enjoy comfort, space, and a fantastic location all in one. Schedule your showing today!
Sold for $285,000
$285,000
4425 PORPOISE DRIVE, TAMPA, FL 33617
4beds
1,410sqft
Single Family Residence
Built in 1970
7,062 Square Feet Lot
$278,800 Zestimate®
$202/sqft
$2,288 Estimated rent
Home value
$278,800
$256,000 - $304,000
$2,288/mo
Zestimate® history
Owner options
List your home for rent
$2,288/mo
Rent Zestimate®
Find your next renter with Zillow Rental Manager. Plus, with online applications, you can quickly screen prospective tenants – for free.
$2,288/mo
Rent Zestimate®
Refinance and save
$1,968/mo
Est. payment
Refinancing to a lower rate could help reduce your monthly payments and save thousands over the life of the loan.
$1,968/mo
Est. payment
Explore your selling options
Work with a Zillow partner agent
Leverage their expertise and Zillow's premium Showcase listings to get your home seen by more buyers.
Get startedList with your own agent
Get your home in front of millions of buyers by listing it on Zillow.
Learn how to do itSell it yourself
Take full control of how buyers see your home on Zillow by listing For Sale by Owner (FSBO).
List your homeWhat's special
Zillow last checked:
Listing updated:
Listed by:
Serina Konomos 727-688-5959,
BHHS FLORIDA PROPERTIES GROUP 727-799-2227
Bought with:
Kenia Lopez
RECHARGE REALTY HUB LLC
Source: Stellar MLS,MLS#: TB8393178 Originating MLS: Suncoast Tampa
Originating MLS: Suncoast Tampa
Facts & features
Interior
Bedrooms & bathrooms
- Bedrooms: 4
- Bathrooms: 2
- Full bathrooms: 1
- 1/2 bathrooms: 1
Rooms
- Room types: Family Room, Utility Room
Primary bedroom
- Features: En Suite Bathroom, Walk-In Closet(s)
- Level: First
- Area: 107.73 Square Feet
- Dimensions: 13.3x8.1
Bedroom 2
- Features: Built-in Closet
- Level: First
- Area: 124.44 Square Feet
- Dimensions: 12.2x10.2
Bedroom 3
- Features: Built-in Closet
- Level: First
- Area: 101.01 Square Feet
- Dimensions: 11.1x9.1
Bedroom 4
- Features: Built-in Closet
- Level: First
- Area: 81.81 Square Feet
- Dimensions: 10.1x8.1
Dining room
- Level: First
- Area: 83.43 Square Feet
- Dimensions: 10.3x8.1
Florida room
- Level: First
- Area: 139.38 Square Feet
- Dimensions: 13.8x10.1
Kitchen
- Level: First
- Area: 75.48 Square Feet
- Dimensions: 10.2x7.4
Laundry
- Level: First
- Area: 96.04 Square Feet
- Dimensions: 9.8x9.8
Living room
- Level: First
- Area: 191.76 Square Feet
- Dimensions: 14.1x13.6
Heating
- Central, Electric, Heat Pump
Cooling
- Central Air
Appliances
- Included: Disposal, Electric Water Heater, Microwave, Range, Refrigerator
- Laundry: Electric Dryer Hookup, Laundry Room, Washer Hookup
Features
- Solid Wood Cabinets, Split Bedroom, Stone Counters, Thermostat, Walk-In Closet(s)
- Flooring: Carpet, Ceramic Tile, Laminate, Hardwood
- Has fireplace: No
Interior area
- Total structure area: 1,474
- Total interior livable area: 1,410 sqft
Property
Parking
- Total spaces: 2
- Parking features: Driveway, Tandem
- Carport spaces: 2
- Has uncovered spaces: Yes
Features
- Levels: One
- Stories: 1
- Exterior features: Rain Gutters, Sidewalk
- Fencing: Vinyl
Lot
- Size: 7,062 Square Feet
- Dimensions: 66 x 107
- Features: Landscaped, Near Public Transit, Oversized Lot, Sidewalk
Details
- Additional structures: Shed(s)
- Parcel number: U2828191LN00001800013.0
- Zoning: RSC-6
- Special conditions: None
Construction
Type & style
- Home type: SingleFamily
- Property subtype: Single Family Residence
Materials
- Block, Stucco
- Foundation: Slab
- Roof: Shingle
Condition
- New construction: No
- Year built: 1970
Utilities & green energy
- Sewer: Public Sewer
- Water: Public
- Utilities for property: BB/HS Internet Available, Electricity Connected, Public, Sewer Connected, Water Connected
Community & HOA
Community
- Pet fee: $0 monthly
- Subdivision: DEL RIO ESTATES UNIT 9
HOA
- Has HOA: No
Location
- Region: Tampa
Financial & listing details
- Price per square foot: $202/sqft
- Tax assessed value: $238,077
- Annual tax amount: $1,096
- Date on market: 6/5/2025
- Cumulative days on market: 3 days
- Listing terms: Cash,Conventional,FHA,VA Loan
- Ownership: Fee Simple
- Total actual rent: 0
- Electric utility on property: Yes
- Road surface type: Paved
Price history
| Date | Event | Price |
|---|---|---|
| 6/30/2025 | Sold | $285,000$202/sqft |
Source:  Stellar MLS #TB8393178 Report a problem Stellar MLS #TB8393178 Report a problem | ||
| 6/8/2025 | Pending sale | $285,000$202/sqft |
Source: Stellar MLS #TB8393178 Report a problem | ||
| 6/5/2025 | Listed for sale | $285,000$202/sqft |
Source: Stellar MLS #TB8393178 Report a problem | ||
Public tax history
| Year | Property taxes | Tax assessment |
|---|---|---|
| 2025 | $1,119 +2.1% | $96,812 +60.9% |
| 2024 | $1,096 +4.6% | $60,160 +3% |
| 2023 | $1,048 +11.3% | $58,408 +3% |
| 2022 | $942 +1.3% | $56,707 +3% |
| 2021 | $930 +7.4% | $55,055 +1.4% |
| 2020 | $866 +7.1% | $54,295 +2.3% |
| 2019 | $809 | $53,074 +1.9% |
| 2018 | $809 +0.4% | $52,084 -28.2% |
| 2017 | $805 +0.9% | $72,552 +45.2% |
| 2016 | $798 +2.4% | $49,964 +0.7% |
| 2015 | $779 +26.8% | $49,617 +18.6% |
| 2014 | $615 | $41,845 +1.5% |
| 2013 | $615 +1.3% | $41,227 +1.7% |
| 2012 | $607 -19.7% | $40,538 -15.3% |
| 2011 | $756 -8.6% | $47,873 -11.6% |
| 2010 | $827 +2% | $54,139 +2.7% |
| 2009 | $811 +1.4% | $52,716 +0.1% |
| 2008 | $800 +2.5% | $52,663 +3% |
| 2007 | $780 -0.1% | $51,129 +2.5% |
| 2006 | $781 +1.9% | $49,882 +3% |
| 2005 | $767 | $48,429 +3% |
| 2004 | -- | $47,018 +1.9% |
| 2003 | -- | $46,141 +2.4% |
| 2002 | -- | $45,060 +1.6% |
| 2001 | -- | $44,350 -16.2% |
| 2000 | $658 | $52,894 |
Find assessor info on the county website
Neighborhood: 33617
Nearby homes
- $269,4003 bd2 ba1.1k sqft4423 Porpoise Dr, Tampa, FL 33617Off Market
- $317,1003 bd2 ba1.4k sqft4614 Shad St, Tampa, FL 33617Off Market
- $320,9004 bd3 ba1.2k sqft4430 Tuna Dr, Tampa, FL 33617Off Market
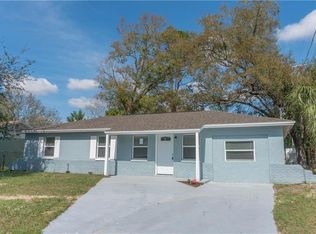
- $325,0003 bd2 ba975 sqft4428 Tuna Dr, Tampa, FL 33617Sold
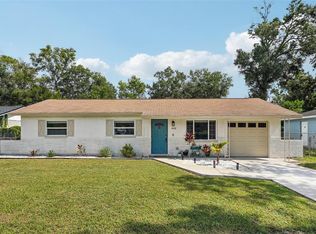
- $297,0005 bd2 ba1.3k sqft4421 Porpoise Dr, Tampa, FL 33617Off Market
- $300,4003 bd2 ba1.3k sqft4610 Shad St, Tampa, FL 33617Off Market
- $304,0004 bd2 ba1.3k sqft4424 Porpoise Dr #9, Tampa, FL 33617Off Market
- $191,500-- bd-- ba-- sqft4424 Porpoise Dr #9, Tampa, FL 33617Sold
Nearby schools
GreatSchools rating
- 4/10Robles Elementary SchoolGrades: PK-5Distance: 0.5 mi
- 2/10Greco Middle SchoolGrades: 6-8Distance: 3.1 mi
- 3/10King High SchoolGrades: 9-12Distance: 1 mi
Schools provided by the listing agent
- Elementary: Robles-HB
- Middle: Greco-HB
- High: King-HB
Source: Stellar MLS. This data may not be complete. We recommend contacting the local school district to confirm school assignments for this home.
Get a cash offer in 3 minutes
Find out how much your home could sell for in as little as 3 minutes with a no-obligation cash offer.
Estimated market value
$278,800
Get a cash offer in 3 minutes
Find out how much your home could sell for in as little as 3 minutes with a no-obligation cash offer.
Estimated market value
$278,800
- Florida
- Hillsborough County
- Tampa
- 33617
- 4425 PORPOISE DRIVE
Nearby cities
Nearby neighborhoods
Nearby zip codes
Other Tampa Topics
