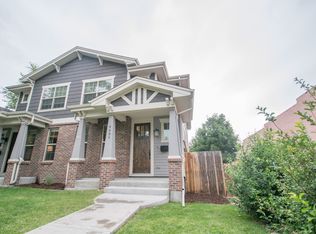
Nestled in the vibrant Berkeley Park neighborhood, just blocks away from the Tennyson Street shopping district, this beautiful half-duplex offers a blend of modern comfort and timeless appeal. Large windows flood the interior with natural light, enhancing the open layout of the kitchen and dining area. The kitchen is a chef’s dream with stainless steel appliances including a gas range, and a center island with bar seating, perfect for casual meals or entertaining guests. Hardwood floors flow seamlessly throughout the main floor, where a cozy gas fireplace adds warmth to the living space. Upstairs, the spacious primary bedroom boasts a Juliette balcony with mountain views. The five-piece primary bathroom is equally luxurious, featuring dual vanities, a soaking tub, and walk-in shower. Two additional bedrooms share a full bath on the second floor, alongside the convenience of a second-floor laundry room. Outside, the private, fenced backyard offers a serene space for relaxation or outdoor gatherings with its charming patio. The home includes a detached two-car garage, providing ample parking and storage. The unfinished basement offers high, 9-foot, ceilings to accommodate exercise equipment and other options. Rough-in plumbing in the lower level offers potential for future expansion, with egress windows already in place. Stately 8-foot doors, new HVAC in 2020 and more! Just steps away from local restaurants, grocery stores, parks, trails, and a public recreation center, this home combines the best of suburban living with urban conveniences. With its prime location and modern amenities, this property is the perfect blend of comfort and style.
Sold for $1,030,000
Street View
$1,030,000
4425 Quitman Street, Denver, CO 80212
3beds
2,822sqft
Duplex
Built in 2007
3,049.2 Square Feet Lot
$988,000 Zestimate®
$365/sqft
$5,075 Estimated rent
Home value
$988,000
$919,000 - $1.06M
$5,075/mo
Zestimate® history
Owner options
List your home for rent
$5,075/mo
Rent Zestimate®
Find your next renter with Zillow Rental Manager. Plus, with online applications, you can quickly screen prospective tenants – for free.
$5,075/mo
Rent Zestimate®
Refinance and save
$4,775/mo
Est. payment
Refinancing to a lower rate could help reduce your monthly payments and save thousands over the life of the loan.
$4,775/mo
Est. payment
Explore your selling options
Work with a Zillow partner agent
Leverage their expertise and Zillow's premium Showcase listings to get your home seen by more buyers.
Get startedList with your own agent
Get your home in front of millions of buyers by listing it on Zillow.
Learn how to do itSell it yourself
Take full control of how buyers see your home on Zillow by listing For Sale by Owner (FSBO).
List your homeWhat's special
Private fenced backyardDetached two-car garageStainless steel appliancesSpacious primary bedroomSoaking tubFive-piece primary bathroomDual vanities
Zillow last checked:
Listing updated:
Listed by:
Brian Harris 303-870-2489 HarrisTeam@Kentwood.com,
Kentwood Real Estate DTC, LLC,
Jamie Harris 303-870-3994,
Kentwood Real Estate DTC, LLC
Bought with:
Cory Schwab, 100001859
Your Castle Real Estate Inc
Source: REcolorado as distributed by MLS GRID,MLS#: 6603531
Facts & features
Interior
Bedrooms & bathrooms
- Bedrooms: 3
- Bathrooms: 3
- Full bathrooms: 2
- 1/2 bathrooms: 1
- Main level bathrooms: 1
Primary bedroom
- Description: With Balcony Access.
- Level: Upper
- Area: 252 Square Feet
- Dimensions: 14 x 18
Bedroom
- Level: Upper
- Area: 130 Square Feet
- Dimensions: 10 x 13
Bedroom
- Level: Upper
- Area: 110 Square Feet
- Dimensions: 10 x 11
Primary bathroom
- Description: 5-Piece Bathroom With Soaking Tub And Walk-In Shower.
- Level: Upper
- Area: 105 Square Feet
- Dimensions: 15 x 7
Bathroom
- Description: With Natural Wood Ship-Lap Accent Wall.
- Level: Main
- Area: 42 Square Feet
- Dimensions: 6 x 7
Bathroom
- Level: Upper
- Area: 48 Square Feet
- Dimensions: 6 x 8
Bonus room
- Description: Finished Flex-Space At Base Of Stairs.
- Level: Basement
Bonus room
- Description: Unfinished Open Basement With 9-Foot Ceilings, Bathroom Rough-In And Egress Windows.
- Level: Basement
Kitchen
- Description: Open Kitchen With Bar Seating.
- Level: Main
- Area: 285 Square Feet
- Dimensions: 19 x 15
Laundry
- Description: Accommodates Side-By-Side Washer And Dryer.
- Level: Upper
- Area: 25 Square Feet
- Dimensions: 5 x 5
Living room
- Description: Open Living Room With Gas Fireplace.
- Level: Main
- Area: 285 Square Feet
- Dimensions: 19 x 15
Office
- Level: Main
- Area: 132 Square Feet
- Dimensions: 12 x 11
Heating
- Forced Air, Natural Gas
Cooling
- Central Air
Appliances
- Included: Dishwasher, Disposal, Dryer, Microwave, Oven, Range, Refrigerator, Washer
- Laundry: In Unit
Features
- Ceiling Fan(s), Eat-in Kitchen, Five Piece Bath, Granite Counters, High Ceilings, Kitchen Island, Open Floorplan, Primary Suite, Smart Thermostat, Walk-In Closet(s)
- Flooring: Carpet, Tile, Wood
- Windows: Double Pane Windows, Window Coverings
- Basement: Bath/Stubbed,Full,Unfinished
- Number of fireplaces: 1
- Fireplace features: Gas Log, Living Room
- Common walls with other units/homes: End Unit,1 Common Wall
Interior area
- Total structure area: 2,822
- Total interior livable area: 2,822 sqft
- Finished area above ground: 1,875
- Finished area below ground: 0
Property
Parking
- Total spaces: 2
- Parking features: Dry Walled, Exterior Access Door
- Garage spaces: 2
Features
- Levels: Two
- Stories: 2
- Patio & porch: Front Porch, Patio
- Exterior features: Balcony, Garden, Private Yard, Smart Irrigation
- Fencing: Full
- Has view: Yes
- View description: Mountain(s)
Lot
- Size: 3,049 sqft
- Features: Level, Near Public Transit
Details
- Parcel number: 219125032
- Zoning: U-SU-C1
- Special conditions: Standard
Construction
Type & style
- Home type: SingleFamily
- Architectural style: Traditional
- Property subtype: Duplex
- Attached to another structure: Yes
Materials
- Frame, Other
- Roof: Composition
Condition
- Updated/Remodeled
- Year built: 2007
Utilities & green energy
- Sewer: Public Sewer
- Water: Public
- Utilities for property: Natural Gas Available
Green energy
- Energy efficient items: Thermostat
Community & neighborhood
Security
- Security features: Video Doorbell
Location
- Region: Denver
- Subdivision: Berkeley
Other
Other facts
- Listing terms: Cash,Conventional
- Ownership: Individual
- Road surface type: Alley Paved
Price history
| Date | Event | Price |
|---|---|---|
| 5/30/2025 | Sold | $1,030,000-2.7%$365/sqft |
Source:  REcolorado as distributed by MLS GRID #6603531 Report a problem REcolorado as distributed by MLS GRID #6603531 Report a problem | ||
| 5/1/2025 | Pending sale | $1,059,000$375/sqft |
Source: REcolorado as distributed by MLS GRID #6603531 Report a problem | ||
| 4/9/2025 | Listed for sale | $1,059,000$375/sqft |
Source: REcolorado as distributed by MLS GRID #6603531 Report a problem | ||
Public tax history
Tax history is unavailable.
Neighborhood: Berkeley
Nearby schools
GreatSchools rating
- 8/10Centennial A School for Expeditionary LearningGrades: PK-5Distance: 0.3 mi
- 9/10Skinner Middle SchoolGrades: 6-8Distance: 0.6 mi
- 5/10North High SchoolGrades: 9-12Distance: 1.5 mi
Schools provided by the listing agent
- Elementary: Centennial
- Middle: Strive Sunnyside
- High: North
- District: Denver 1
Source: REcolorado as distributed by MLS GRID. This data may not be complete. We recommend contacting the local school district to confirm school assignments for this home.
Get a cash offer in 3 minutes
Find out how much your home could sell for in as little as 3 minutes with a no-obligation cash offer.
Estimated market value
$988,000
Get a cash offer in 3 minutes
Find out how much your home could sell for in as little as 3 minutes with a no-obligation cash offer.
Estimated market value
$988,000
- Colorado
- Denver County
- Denver
- 80212
- Berkeley
- 4425 Quitman Street
Nearby cities
Nearby neighborhoods
Nearby zip codes
Other Denver Topics
