Modern elegance meets functionality in this Stunning Curtis Lang built home. Home showcases superior craftsmanship from the moment you walk in w/ the grand entryway. The open concept layout is complemented by wide plank flooring, natural light & stylish finishes. Spacious living areas provide comfort & flexibility the thoughtfully designed layout offers both privacy & flow. Main level includes a 5th bedroom/den, perfect for multi generational living. Great room w/ gas fireplace opens to the kitchen & dining room, 3/4 bathroom & floor to ceiling glass sliders that open to the covered deck w/ gas fireplace. Stunning chef kitchen features rich two-tone cabinetry for depth & contrast. An oversized quartz island serves as a stunning centerpiece, offering seating for dining & effortless entertaining. Stainless steel appliances, statement range hood & stylish pendant lights enhance the contemporary aesthetic. Topped off w/ a large walk-in pantry. Upstairs features 4 large bedrooms, laundry room & bonus room. You'll love the massive primary suite w/ the walk-in closet of your dreams, huge stand alone soaking tub, double vanities & tile accents in the shower. Covered outdoor room w/ gas fireplace. Private fenced back yard w/ a new retaining wall, covered deck w/ fireplace & firepit make this home a dream retreat. 5 car, 1100 sq ft attached garage. Boat/RV parking! AC for year round comfort. New exterior/interior paint. Conveniently located near shopping, dining, light rail & highways.
Sold
Listed by: Berkshire Hathaway HS NW • James F. Smith
Bought with: Dove Realty, Inc.
$1,175,000
4425 S 352nd Lane, Auburn, WA 98001
5beds
3,339sqft
Single Family Residence
Built in 2016
0.55 Acres Lot
$1,170,200 Zestimate®
$352/sqft
$4,719 Estimated rent
Home value
$1,170,200
$1.09M - $1.26M
$4,719/mo
Zestimate® history
Owner options
List your home for rent
$4,719/mo
Rent Zestimate®
Find your next renter with Zillow Rental Manager. Plus, with online applications, you can quickly screen prospective tenants – for free.
$4,719/mo
Rent Zestimate®
Refinance and save
$7,244/mo
Est. payment
Refinancing to a lower rate could help reduce your monthly payments and save thousands over the life of the loan.
$7,244/mo
Est. payment
Explore your selling options
Work with a Zillow partner agent
Leverage their expertise and Zillow's premium Showcase listings to get your home seen by more buyers.
Get startedList with your own agent
Get your home in front of millions of buyers by listing it on Zillow.
Learn how to do itSell it yourself
Take full control of how buyers see your home on Zillow by listing For Sale by Owner (FSBO).
List your homeWhat's special
Stylish finishesStylish pendant lightsStunning chef kitchenNatural lightWide plank flooringWalk-in closetMassive primary suite
Zillow last checked:
Listing updated:
Listed by:
James F. Smith,
Berkshire Hathaway HS NW,
Angie Smith,
Berkshire Hathaway HS NW
Bought with:
Dan Nguyen, 76582
Dove Realty, Inc.
Source: NWMLS as distributed by MLS GRID,MLS#: 2506719
Facts & features
Interior
Bedrooms & bathrooms
- Bedrooms: 5
- Bathrooms: 3
- Full bathrooms: 2
- 3/4 bathrooms: 1
- Main level bathrooms: 1
- Main level bedrooms: 1
Primary bedroom
- Level: Second
Bedroom
- Level: Second
Bathroom full
- Level: Second
Bathroom full
- Level: Second
Bathroom three quarter
- Level: Main
Bonus room
- Level: Second
Dining room
- Level: Main
Entry hall
- Level: Main
Family room
- Level: Main
Kitchen with eating space
- Level: Main
Living room
- Level: Main
Utility room
- Level: Second
Heating
- Fireplace, Forced Air, Electric, Natural Gas
Cooling
- Heat Pump
Appliances
- Included: Dishwasher, Disposal, Microwave, Refrigerator, Stove(s)/Range(s), Dishwasher(s), Garbage Disposal, Microwave(s), Refrigerator(s), Water Heater: Gas, Water Heater Location: Garage
Features
- Bath Off Primary, Dining Room, Pantry
- Flooring: Ceramic Tile, Vinyl Plank, Carpet
- Doors: French Doors
- Windows: Dbl Pane/Storm Window
- Basement: None
- Number of fireplaces: 2
- Fireplace features: Gas, Main Level: 2, Fireplace
Interior area
- Total structure area: 3,339
- Total interior livable area: 3,339 sqft
Property
Parking
- Total spaces: 15
- Parking features: Driveway, Attached Garage, RV Parking
- Has attached garage: Yes
- Covered spaces: 5
- Uncovered spaces: 10
Features
- Levels: Two
- Stories: 2
- Entry location: Main
- Patio & porch: Bath Off Primary, Dbl Pane/Storm Window, Dining Room, Fireplace, French Doors, Pantry, Security System, Sprinkler System, Vaulted Ceiling(s), Walk-In Closet(s), Water Heater
- Has view: Yes
- View description: Territorial
Lot
- Size: 0.55 Acres
- Features: Cul-De-Sac, Paved, Cable TV, Deck, Fenced-Partially, Gas Available, High Speed Internet, Outdoor Fireplace, Patio, RV Parking
- Topography: Level
- Residential vegetation: Garden Space
Details
- Parcel number: 3751601856
- Zoning description: Jurisdiction: County
- Special conditions: Standard
Construction
Type & style
- Home type: SingleFamily
- Architectural style: Craftsman,2 Story
- Property subtype: Single Family Residence
Materials
- Cement Planked, Stone, Wood Siding, Cement Plank
- Foundation: Poured Concrete
- Roof: Composition
Condition
- Very Good
- Year built: 2016
Details
- Builder name: Curtis Lang
Utilities & green energy
- Electric: Company: PSE
- Sewer: Sewer Connected, Company: Lakehaven
- Water: Public, Company: Lakehaven
- Utilities for property: Xfinity, Xfinity
Community & HOA
Community
- Features: CCRs
- Security: Security System
- Subdivision: West Hill
HOA
- Services included: Common Area Maintenance, See Remarks
- HOA fee: $28 monthly
- HOA phone: 206-794-2731
Location
- Region: Auburn
Financial & listing details
- Price per square foot: $352/sqft
- Tax assessed value: $912,000
- Annual tax amount: $9,477
- Date on market: 5/20/2026
- Cumulative days on market: 63 days
- Listing terms: Conventional,FHA,VA Loan
- Inclusions: Dishwasher(s), Garbage Disposal, Microwave(s), Refrigerator(s), Stove(s)/Range(s)
Price history
| Date | Event | Price |
|---|---|---|
| 6/26/2026 | Sold | $1,175,000-4.1%$352/sqft |
Source:  NWMLS as distributed by MLS GRID #2506719 Report a problem NWMLS as distributed by MLS GRID #2506719 Report a problem | ||
| 5/23/2026 | Pending sale | $1,225,000$367/sqft |
Source: NWMLS as distributed by MLS GRID #2506719 Report a problem | ||
| 5/14/2026 | Price change | $1,225,000-2%$367/sqft |
Source: NWMLS as distributed by MLS GRID #2506719 Report a problem | ||
| 4/15/2026 | Listed for sale | $1,250,000+16.3%$374/sqft |
Source: NWMLS as distributed by MLS GRID #2506719 Report a problem | ||
| 8/26/2022 | Sold | $1,075,000-1.8%$322/sqft |
Source: NWMLS as distributed by MLS GRID #1948241 Report a problem | ||
| 7/19/2022 | Pending sale | $1,095,000$328/sqft |
Source: NWMLS as distributed by MLS GRID #1948241 Report a problem | ||
| 7/6/2022 | Price change | $1,095,000-8.4%$328/sqft |
Source: NWMLS as distributed by MLS GRID #1948241 Report a problem | ||
| 6/10/2022 | Listed for sale | $1,195,000+20.1%$358/sqft |
Source: NWMLS as distributed by MLS GRID #1948241 Report a problem | ||
| 7/16/2021 | Sold | $995,000+13.7%$298/sqft |
Source: NWMLS as distributed by MLS GRID #1789620 Report a problem | ||
| 6/15/2021 | Pending sale | $875,000$262/sqft |
Source: NWMLS as distributed by MLS GRID #1789620 Report a problem | ||
| 6/10/2021 | Listed for sale | $875,000+45.8%$262/sqft |
Source: NWMLS as distributed by MLS GRID #1789620 Report a problem | ||
| 7/1/2016 | Sold | $599,990-4%$180/sqft |
Source: Public Record Report a problem | ||
| 5/20/2016 | Pending sale | $624,900$187/sqft |
Source: Windermere Real Estate/West Campus, Inc. #945408 Report a problem | ||
| 5/20/2016 | Listed for sale | $624,900+4.2%$187/sqft |
Source: Windermere Real Estate/West Campus, Inc. #945408 Report a problem | ||
| 3/8/2016 | Listing removed | $599,950$180/sqft |
Source: Windermere Real Estate/West Campus, Inc. #904056 Report a problem | ||
| 3/4/2016 | Listed for sale | $599,950+275%$180/sqft |
Source: Windermere Real Estate/West Campus, Inc. #904056 Report a problem | ||
| 10/22/2014 | Sold | $160,000+236.8%$48/sqft |
Source: Public Record Report a problem | ||
| 8/22/2003 | Sold | $47,500$14/sqft |
Source: Public Record Report a problem | ||
Public tax history
| Year | Property taxes | Tax assessment |
|---|---|---|
| 2025 | $9,949 +5% | $912,000 +3.1% |
| 2024 | $9,477 -2.5% | $885,000 +6.6% |
| 2023 | $9,719 +3.9% | $830,000 -7.3% |
| 2022 | $9,352 +6.2% | $895,000 +23.8% |
| 2021 | $8,808 +11.6% | $723,000 +20.3% |
| 2020 | $7,892 +4.2% | $601,000 +3.8% |
| 2019 | $7,571 +8.8% | $579,000 +5.7% |
| 2018 | $6,960 -17% | $548,000 +0.6% |
| 2017 | $8,390 +1300.2% | $545,000 +9.7% |
| 2016 | $599 | $497,000 +957.4% |
| 2015 | $599 | $47,000 +21.4% |
| 2014 | $599 -55.1% | $38,700 -53.4% |
| 2013 | $1,333 | $83,000 |
| 2012 | -- | $83,000 -12.6% |
| 2011 | -- | $95,000 -5% |
| 2010 | -- | $100,000 |
| 2009 | -- | $100,000 +13.6% |
| 2007 | -- | $88,000 +76% |
| 2006 | -- | $50,000 +4.2% |
| 2005 | -- | $48,000 +20% |
| 2001 | $538 +125.2% | $40,000 +135.3% |
| 2000 | $239 | $17,000 |
Find assessor info on the county website
Neighborhood: Lakeland South
Nearby homes
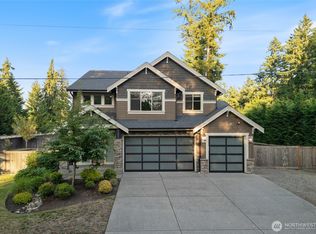
- $1,148,7375 bd3 ba3k sqft35228 44th Ave S, Auburn, WA 98001Sold
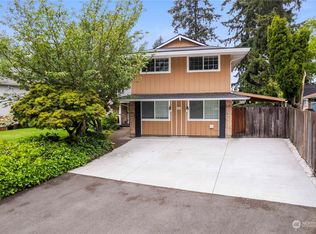
- $610,0007 bd3 ba2.4k sqft4436 S 352nd St, Auburn, WA 98001Sold
- $35,00010,084.14 Square Feet42 S 352nd St, Auburn, WA 98001Sold

- $50,0001.248 Acres3524 46th Ave S #X, Auburn, WA 98001Sold

- $549,9503 bd2 ba1.3k sqft4442 S 351st St, Auburn, WA 98001Sold
- $550,0003 bd2 ba1.2k sqft4443 S 350th St, Auburn, WA 98001Sold
- $655,0003 bd2 ba1.4k sqft4451 S 350th St, Auburn, WA 98001Sold
- $1,350,0004 bd4 ba3.7k sqft4218 S 351st St, Auburn, WA 98001Sold
Nearby schools
GreatSchools rating
- 4/10Lakeland Elementary SchoolGrades: PK-5Distance: 0.8 mi
- 4/10Sequoyah Middle SchoolGrades: 6-8Distance: 0.7 mi
- 3/10Todd Beamer High SchoolGrades: 9-12Distance: 1.8 mi
Schools provided by the listing agent
- Elementary: Lakeland Elem
- Middle: Sequoyah Mid Sch
- High: Todd Beamer High
Source: NWMLS as distributed by MLS GRID. This data may not be complete. We recommend contacting the local school district to confirm school assignments for this home.
Get a cash offer in 3 minutes
Find out how much your home could sell for in as little as 3 minutes with a no-obligation cash offer.
Estimated market value
$1,170,200
Get a cash offer in 3 minutes
Find out how much your home could sell for in as little as 3 minutes with a no-obligation cash offer.
Estimated market value
$1,170,200
- Washington
- King County
- Auburn
- 98001
- Lakeland South
- 4425 S 352nd Lane
Nearby cities
Nearby neighborhoods
Nearby zip codes
Other Auburn Topics
