Seller is offering a $7,500 concession to buyers, making this a minimal financial entry home! Welcome to this charming 3-bedroom, 3-bath home in Wichita’s Lost Acres subdivision. From the moment you arrive, you’ll appreciate the inviting curb appeal, highlighted by brand-new front-entry concrete and a fully fenced backyard perfect for kids and puppies to play safely. Step inside to discover freshly updated LVP flooring throughout the main level and a spacious living room featuring a cozy wood-burning fireplace-ideal for hosting family, friends, and holiday gatherings. The dining area with seating for six or more flows into the breakfast nook and galley kitchen. The primary suite offers an en-suite master bathroom, providing seclusion and convenience. The finished basement includes a wood-burning stove and a versatile bonus room—perfect for a home office, playroom, or guest space. Step outside onto the spacious deck and enjoy peaceful mornings or relaxing evenings as the backyard creek adds a forever natural backyard environment. Completing this wonderful package is a detached 2-car garage providing plenty of room for vehicles, tools, or hobbies. Schedule a showing today and see what this home has to offer. Home Warranty included!
Sold-co-op w/mbr
Price Unknown
4425 Salem St, Wichita, KS 67220
3beds
2,548sqft
Single Family Onsite Built
Built in 1981
9,583 Square Feet Lot
$231,800 Zestimate®
$--/sqft
$2,007 Estimated rent
Home value
$231,800
$213,000 - $253,000
$2,007/mo
Zestimate® history
Owner options
List your home for rent
$2,007/mo
Rent Zestimate®
Find your next renter with Zillow Rental Manager. Plus, with online applications, you can quickly screen prospective tenants – for free.
$2,007/mo
Rent Zestimate®
Refinance and save
Refinancing to a lower rate could help reduce your monthly payments and save thousands over the life of the loan.
Explore your selling options
Work with a Zillow partner agent
Leverage their expertise and Zillow's premium Showcase listings to get your home seen by more buyers.
Get startedList with your own agent
Get your home in front of millions of buyers by listing it on Zillow.
Learn how to do itSell it yourself
Take full control of how buyers see your home on Zillow by listing For Sale by Owner (FSBO).
List your homeWhat's special
Zillow last checked:
Listing updated:
Listed by:
Isaac Sprague 785-614-1227,
At Home Wichita Real Estate
Bought with:
Sophie Scott, 00251187
Source: SCKMLS as distributed by MLS GRID,MLS#: 664442
Facts & features
Interior
Bedrooms & bathrooms
- Bedrooms: 3
- Bathrooms: 3
- Full bathrooms: 3
Primary bedroom
- Description: Carpet
- Level: Main
- Area: 148.8
- Dimensions: 12.4x12
Bedroom
- Description: Carpet
- Level: Main
- Area: 80
- Dimensions: 10x8
Dining room
- Description: Carpet
- Level: Main
- Area: 184
- Dimensions: 11.5x16
Family room
- Description: Carpet
- Level: Lower
- Area: 646
- Dimensions: 38x17
Kitchen
- Description: Wood Laminate
- Level: Main
- Area: 222
- Dimensions: 18.5x12
Living room
- Description: Carpet
- Level: Main
- Area: 462
- Dimensions: 21x22
Heating
- Forced Air, Natural Gas
Cooling
- Central Air, Electric
Appliances
- Included: Dishwasher, Disposal, Refrigerator, Range
- Laundry: In Basement, Upper Level, Laundry Room, 220 equipment
Features
- Ceiling Fan(s)
- Flooring: Laminate
- Basement: Finished
- Number of fireplaces: 2
- Fireplace features: Two, Living Room, Family Room, Wood Burning, Free Standing
Interior area
- Total interior livable area: 2,548 sqft
- Finished area above ground: 1,516
- Finished area below ground: 1,032
Property
Parking
- Total spaces: 2
- Parking features: Detached, Garage Door Opener, Oversized
- Garage spaces: 2
Features
- Levels: One
- Stories: 1
- Patio & porch: Deck
- Exterior features: Guttering - ALL, Sprinkler System
- Fencing: Wood
Lot
- Size: 9,583 Square Feet
- Features: Standard, Wooded
Details
- Parcel number: 0870973504403020.00
Construction
Type & style
- Home type: SingleFamily
- Architectural style: Ranch
- Property subtype: Single Family Onsite Built
Materials
- Frame w/Less than 50% Mas
- Foundation: Full, Day Light
- Roof: Composition
Condition
- Year built: 1981
Utilities & green energy
- Gas: Natural Gas Available
- Utilities for property: Sewer Available, Natural Gas Available, Public
Community & HOA
Community
- Subdivision: LOST ACRES
HOA
- Has HOA: No
Location
- Region: Wichita
Financial & listing details
- Annual tax amount: $2,262
- Date on market: 1/9/2026
- Cumulative days on market: 32 days
- Ownership: Individual
- Road surface type: Paved
Price history
Price history is unavailable.
Public tax history
Tax history is unavailable.
Neighborhood: Northeast Heights
Nearby homes
- $265,7003 bd3 ba2.9k sqft4425 E Salem Ave, Wichita, KS 67220Off Market

- $232,4003 bd3 ba1.9k sqft4431 E Salem Ave, Wichita, KS 67220Off Market

- $---- bd-- ba-- sqft4431 Salem St, Wichita, KS 67220Off Market
- $258,3003 bd2 ba2.4k sqft4419 E Salem Ave, Wichita, KS 67220Off Market
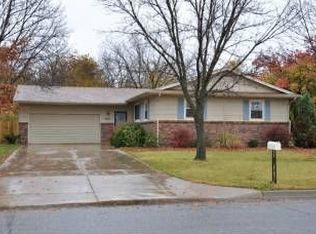
- $262,2003 bd2 ba2.4k sqft4419 Salem St, Wichita, KS 67220Off Market
- $220,4004 bd2 ba1.2k sqft4437 E Salem Ave, Wichita, KS 67220Off Market
- $--3 bd2 ba1.2k sqft4413 E Salem Ave, Wichita, KS 67220Sold
- $343,3006 bd-- ba2.9k sqft4424 Salem St, Wichita, KS 67220Off Market
Nearby schools
GreatSchools rating
- 2/10Buckner Performing Arts Magnet Elementary SchoolGrades: PK-5Distance: 0.7 mi
- 2/10Stucky Middle SchoolGrades: 6-8Distance: 1.8 mi
- 1/10Heights High SchoolGrades: 9-12Distance: 3 mi
Schools provided by the listing agent
- Elementary: Buckner
- Middle: Stucky
- High: Heights
Source: SCKMLS as distributed by MLS GRID. This data may not be complete. We recommend contacting the local school district to confirm school assignments for this home.
Sell for more on Zillow
Get a Zillow Showcase℠ listing at no additional cost and you could sell for .
$231,800
2% more
+$4,636
With Zillow Showcase(estimated)
$236,436
Sell for more on Zillow
Get a Zillow Showcase℠ listing at no additional cost and you could sell for .
$231,800
2% more
+$4,636
With Zillow Showcase(estimated)
$236,436
- Kansas
- Sedgwick County
- Wichita
- 67220
- Northeast Heights
- 4425 Salem St
