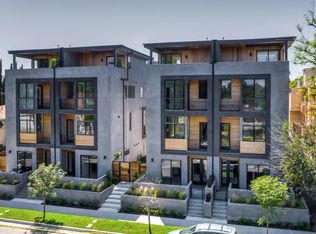
NO shared walls!!! Located in the heart of Studio City, this beautifully designed 4 bedroom, 4.5 bathroom residence offers a seamless blend of modern architecture, refined finishes, and exceptional functionality. Wide plank European oak flooring, soaring 10 foot ceilings, and abundant natural light create a warm yet sophisticated living environment throughout. The open concept main living space flows effortlessly into a chef's kitchen featuring Italian Bertazzoni appliances, a 36 inch Master Series gas range, custom cabinetry, and an oversized island ideal for gathering and entertaining. Each bathroom has been thoughtfully appointed with designer tile, Restoration Hardware vanities and lighting, oversized metal framed mirrors, and spa inspired finishes. Customized closet systems provide enhanced storage and organization, while Smart Home integration, built in multi zone surround sound, and a comprehensive ADT security system deliver everyday convenience and peace of mind. Designed to embrace Southern California living, the home offers three private outdoor spaces, including a spectacular top floor deck with panoramic city views and breathtaking sunsets. Whether enjoying a quiet morning coffee, hosting friends, or unwinding beneath the stars, these outdoor retreats provide an extension of the home's living space. The attached two car garage comfortably accommodates larger vehicles and is conveniently accessed from a quiet rear alley, offering privacy and ease of entry. A gated front entrance further enhances the home's sense of exclusivity. Just moments from the shops, cafes, and restaurants of Tujunga Village, and in the coveted Colfax Charter Elementary school district, this residence offers the perfect combination of luxury, convenience, and one of Studio City's most desirable walkable lifestyles.
For sale
Price cut: $70K (8/27)
$1,499,000
4425 Studio Pl, North Hollywood, CA 91602
4beds
2,200sqft
Residential, Single Family Residence
Built in 2020
1,511 Square Feet Lot
$1,484,000 Zestimate®
$681/sqft
$180/mo HOA
What's special
- 79 days
- 557
- 28
Zillow last checked:
Listing updated:
Listed by:
Michael Bergin DRE # 01845572 310-600-0715,
Compass 818-783-7721
Source: CLAW,MLS#: 26851057
Facts & features
Interior
Bedrooms & bathrooms
- Bedrooms: 4
- Bathrooms: 5
- Full bathrooms: 4
- 1/2 bathrooms: 1
Rooms
- Room types: Breakfast Bar, Lanai, Patio Covered, Walk-In Closet, Powder, Family Room
Bedroom
- Features: Walk-In Closet(s)
Kitchen
- Features: Remodeled, Kitchen Island, Gourmet Kitchen, Open to Family Room
Heating
- Central
Cooling
- Central Air
Appliances
- Included: Built-In Gas, Dishwasher, Range/Oven, Refrigerator, Disposal
- Laundry: Laundry Area
Features
- High Ceilings, Recessed Lighting, Turnkey, Family Kitchen, Kitchen Island, Breakfast Counter / Bar
- Flooring: Tile, Hardwood
- Has fireplace: No
- Fireplace features: None
Interior area
- Total structure area: 2,200
- Total interior livable area: 2,200 sqft
Video & virtual tour
Property
Parking
- Total spaces: 2
- Parking features: Garage - 2 Car, Side By Side, Private, Attached
- Attached garage spaces: 2
Features
- Levels: Three Or More
- Stories: 4
- Entry location: Ground Level - no steps
- Patio & porch: Lanai, Covered
- Exterior features: Balcony, Rain Gutters
- Pool features: None
- Spa features: None
- Fencing: Wood
- Has view: Yes
- View description: Hills, Walk Street, Panoramic
Lot
- Size: 1,511 Square Feet
Details
- Additional structures: None
- Parcel number: 2365014052
- Zoning: LARD1.5
- Special conditions: Standard
Construction
Type & style
- Home type: SingleFamily
- Architectural style: Modern
- Property subtype: Residential, Single Family Residence
Materials
- Stucco, Wood Siding
- Foundation: Slab
- Roof: Flat
Condition
- Updated/Remodeled
- Year built: 2020
Community & HOA
HOA
- Has HOA: Yes
- Amenities included: None
- Services included: Alarm System
- HOA fee: $180 monthly
Location
- Region: North Hollywood
Financial & listing details
- Price per square foot: $681/sqft
- Tax assessed value: $1,628,517
- Date on market: 6/23/2026
Estimated market value
$1,484,000
$1.41M - $1.56M
$6,948/mo
Price history
| Date | Event | Price |
|---|---|---|
| 8/27/2026 | Price change | $1,499,000-4.5%$681/sqft |
Source:  CLAW #26851057 Report a problem CLAW #26851057 Report a problem | ||
| 7/31/2026 | Price change | $1,569,000-1.9%$713/sqft |
Source: CLAW #26851057 Report a problem | ||
| 6/23/2026 | Listed for sale | $1,599,000+8.4%$727/sqft |
Source: CLAW #26851057 Report a problem | ||
| 6/23/2021 | Sold | $1,475,000$670/sqft |
Source: Public Record Report a problem | ||
Public tax history
| Year | Property taxes | Tax assessment |
|---|---|---|
| 2026 | -- | $1,628,517 +2% |
| 2025 | $19,217 +1.1% | $1,596,586 +2% |
| 2024 | $19,008 +2% | $1,565,281 +2% |
| 2023 | $18,635 +4.9% | $1,534,590 +118% |
| 2022 | $17,758 +117.2% | $703,814 +7.5% |
| 2021 | $8,175 +4.7% | $655,015 +1% |
| 2020 | $7,806 | $648,300 |
Find assessor info on the county website
Monthly payment
Est. payment
Payment breakdown
Explore the cost of this home by adjusting the details. Changes won't be saved.Climate risks
Neighborhood: Studio City
- $1,395,0004 bd5 ba2.1k sqft4427 Studio Pl, North Hollywood, CA 91602Sold
- $1,702,4004 bd5 ba2.2k sqft4429 Tujunga Ave, North Hollywood, CA 91602Off Market
- $1,750,8004 bd5 ba2k sqft4423 Tujunga Ave, North Hollywood, CA 91602Off Market
- $1,570,1004 bd5 ba2k sqft4427 Tujunga Ave, North Hollywood, CA 91602Off Market
Similar homes
- $1,499,0004 bd3 ba2.5k sqft15237 Otsego St, Sherman Oaks, CA 91403For Sale
 MLS ID #26976133, Gloria Carmona DRE # 01832843, Compass. CLAW
 - $1,795,0004 bd4 ba2.5k sqft11614 Colfax Meadow Ln, Studio City, CA 91604For Sale
 MLS ID #26857493, Gary Rapoport DRE # 01291875, GBR Properties. CLAW
 - $974,9004 bd4 ba1.7k sqft5262 N Rainier Way, Valley Village, CA 91607For Sale
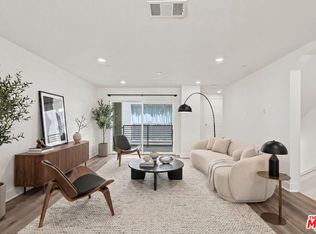 MLS ID #26985755, Abdo Faissal DRE # 02090175, The Agency. CLAW
 - $1,549,0003 bd3 ba2k sqft5253 Buffalo Ave, Sherman Oaks, CA 91401For Sale
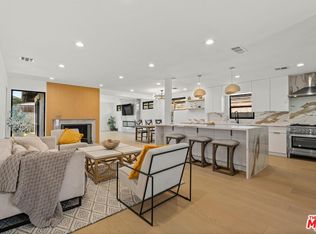 MLS ID #26969247, Michelle Davaasambuu DRE # 01890302, Compass. CLAW
Local buyer's agents are ready to help
