Skip main navigation
Closed
  • $445,000

    4425 Sugar Maple Dr NW, Acworth, GA 30101

    4beds
    2,416sqft
    Single Family Residence, Residential
    Built in 1999
    8,864 Square Feet Lot
    $439,500 Zestimate®
    $184/sqft
    $2,529 Estimated rent

    Home value

    $439,500

    $418,000 - $461,000

    $2,529/mo

    Zestimate® history
    Loading
    Loading...

    Owner options

    List your home for rent

    $2,529/mo

    Rent Zestimate®

    Find your next renter with Zillow Rental Manager. Plus, with online applications, you can quickly screen prospective tenants – for free.

    Learn more

    $2,529/mo

    Rent Zestimate®

    Refinance and save

    $3,351/mo

    Est. payment

    Refinancing to a lower rate could help reduce your monthly payments and save thousands over the life of the loan.

    See today's rates

    $3,351/mo

    Est. payment

    Explore your selling options

    Work with a Zillow partner agent

    Leverage their expertise and Zillow's premium Showcase listings to get your home seen by more buyers.

    Get started

    List with your own agent

    Get your home in front of millions of buyers by listing it on Zillow.

    Learn how to do it

    Sell it yourself

    Take full control of how buyers see your home on Zillow by listing For Sale by Owner (FSBO).

    List your home

    What's special

    Rear yardsDowntown atlantaPicnic areaShopping optionsMaster bathroomFire pitCustom cabinets
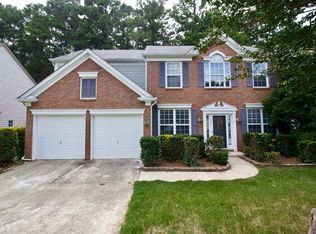
    Exceptionally maintained home with multiple upgrades! This is NOT an investor flip or prior rental property. This home has been loved and maintained by the same homeowners since 2001. Home has low maintenance hard-coat stucco and concrete siding. All the windows have been replaced with high efficiency double pane windows. BOTH 1st & 2nd floor forced air gas furnaces, evaporator coils and A/C condensers were replaced in 2020. Water heater was replaced in June 2020. Master bathroom has been renovated with new travertine shower, vanities and heated floors. Front and rear yards have been professionally landscaped and include a fire pit in year yard. Garage has custom cabinets, workbench and shelving for the hobbyist. The Paces Club subdivision is coveted for its amenities and community feel. It offers a saltwater pool, lake, picnic area, tennis & pickleball courts, a playground, walking trails and more all included in a low annual HOA fee. This home is conveniently located between downtown Kennesaw and downtown Acworth so there are lots of restaurants and shopping options nearby! With easy access to I-75 and minutes from the Acworth Park & Ride, where the wi-fi enabled Xpress coach makes your commute into midtown & downtown Atlanta not only stress-free, but also productive.

    Zillow last checked:

    Listing updated:

    Listed by:

    Allen Roberts,

    New Homes Realty & Construction Consultants, Inc.

    Bought with:

    Pamela L Weatherby, 201096

    Keller Williams Rlty Consultants

    Source: FMLS GA,MLS#: 7381257MLS Logo

    Facts & features

    Interior

    Bedrooms & bathrooms
    • Bedrooms: 4
    • Bathrooms: 3
    • Full bathrooms: 2
    • 1/2 bathrooms: 1
    Rooms
    • Room types: Bathroom, Bedroom, Dining Room, Family Room, Kitchen, Laundry, Living Room, Master Bathroom, Master Bedroom
    Primary bedroom
    • Features: Other
    • Level: Other
    Bedroom
    • Features: Other
    Primary bathroom
    • Features: Double Vanity, Separate Tub/Shower, Other
    Dining room
    • Features: Separate Dining Room
    Kitchen
    • Features: Breakfast Room, Cabinets Stain, Pantry, Solid Surface Counters, View to Family Room
    Heating
    • Central, Forced Air, Natural Gas, Zoned
    Cooling
    • Ceiling Fan(s), Central Air, Electric, Zoned
    Appliances
    • Included: Dishwasher, Disposal, Gas Range, Gas Water Heater, Microwave, Trash Compactor, Other
    • Laundry: Laundry Room
    Features
    • Walk-In Closet(s), Other
    • Flooring: Carpet, Ceramic Tile, Hardwood
    • Windows: Double Pane Windows, Insulated Windows
    • Basement: None
    • Attic: Permanent Stairs
    • Number of fireplaces: 1
    • Fireplace features: Factory Built, Family Room, Gas Starter
    • Common walls with other units/homes: No Common Walls
    Interior area
    • Total structure area: 2,416
    • Total interior livable area: 2,416 sqft
    • Finished area above ground: 2,416
    • Finished area below ground: 0

    Property

    Parking
    • Total spaces: 2
    • Parking features: Garage, Garage Door Opener, Kitchen Level, Level Driveway
    • Garage spaces: 2
    • Has uncovered spaces: Yes
    Accessibility
    • Accessibility features: None
    Features
    • Levels: Two
    • Stories: 2
    • Patio & porch: Patio
    • Exterior features: Garden, Lighting, Private Yard, Other
    • Pool features: None
    • Spa features: None
    • Fencing: Back Yard,Fenced,Wood
    • Has view: Yes
    • View description: Trees/Woods
    • Waterfront features: None
    • Body of water: None
    Lot
    • Size: 8,864 Square Feet
    • Features: Back Yard, Landscaped, Private, Wooded, Other
    Details
    • Additional structures: Other
    • Parcel number: 20005300400
    • Other equipment: None
    • Horse amenities: None

    Construction

    Type & style
    • Home type: SingleFamily
    • Architectural style: Traditional
    • Property subtype: Single Family Residence, Residential
    Materials
    • Cement Siding, HardiPlank Type, Stucco
    • Foundation: Slab
    • Roof: Composition,Metal,Shingle
    Condition
    • Resale
    • New construction: No
    • Year built: 1999

    Utilities & green energy

    • Electric: 110 Volts, 220 Volts, 220 Volts in Laundry
    • Sewer: Public Sewer
    • Water: Public
    • Utilities for property: Cable Available, Electricity Available, Natural Gas Available, Phone Available, Sewer Available, Underground Utilities
    Green energy
    • Energy efficient items: None
    • Energy generation: None

    Community & HOA

    Community
    • Features: Community Dock, Homeowners Assoc, Lake, Near Public Transport, Near Schools, Near Shopping, Park, Playground, Pool, Sidewalks, Tennis Court(s), Other
    • Security: Carbon Monoxide Detector(s), Security System Owned, Smoke Detector(s)
    • Subdivision: Paces Club
    HOA
    • Has HOA: Yes
    • Services included: Maintenance Grounds, Reserve Fund
    • HOA fee: $650 annually
    • HOA phone: 770-926-3086
    Location
    • Region: Acworth

    Financial & listing details

    • Price per square foot: $184/sqft
    • Tax assessed value: $408,050
    • Annual tax amount: $3,225
    • Date on market: 5/4/2024
    • Listing terms: Cash,Conventional,FHA,VA Loan
    • Electric utility on property: Yes
    • Road surface type: Asphalt

    Price history

    DateEventPrice
    5/20/2024Sold$445,000+1.1%$184/sqft
    Source: FMLS GA #7381257 Report a problem
    5/13/2024Pending sale$439,995$182/sqft
    Source: FMLS GA #7381257 Report a problem
    5/4/2024Listed for sale$439,995+160.5%$182/sqft
    Source: FMLS GA #7381257 Report a problem
    2/15/2001Sold$168,900+7.9%$70/sqft
    Source: Public Record Report a problem
    5/10/1999Sold$156,500+5.9%$65/sqft
    Source: Public Record Report a problem
    4/8/1998Sold$147,800$61/sqft
    Source: Public Record Report a problem

    Public tax history

    YearProperty taxesTax assessment
    2024$3,768 +16.8%$163,220
    2023$3,225 +5%$163,220 +25.6%
    2022$3,070 +30.8%$129,948 +34.1%
    2021$2,347 $96,892
    2020$2,347 +17.8%$96,892 +20.1%
    2019$1,992 $80,708
    2018$1,992 $80,708 +11.3%
    2017$1,992 +14.5%$72,544
    2016$1,740 +2.4%$72,544 +5.2%
    2015$1,700 -0.8%$68,928
    2014$1,713 +11.9%$68,928 +14.4%
    2013$1,531 -0.8%$60,236
    2012$1,544 -12.1%$60,236 -13.4%
    2011$1,756 +5.2%$69,524
    2010$1,669 $69,524
    2009$1,669 +10.6%$69,524
    2006$1,509 -0.4%$69,524
    2005$1,516 $69,524
    2004$1,516 +19%$69,524 +17.8%
    2003$1,273 -0.1%$59,000
    2002$1,274 -6.3%$59,000
    2001$1,360 -1.5%$59,000
    2000$1,380 $59,000
    Find assessor info on the county website

    Neighborhood: 30101

    Nearby schools

    GreatSchools rating
    Schools provided by the listing agent
    • Elementary: Baker
    • Middle: Barber
    • High: North Cobb

    Source: FMLS GA. This data may not be complete. We recommend contacting the local school district to confirm school assignments for this home.

    Get a cash offer in 3 minutes
    Find out how much your home could sell for in as little as 3 minutes with a no-obligation cash offer.
    Estimated market value
    $439,500
    Get a cash offer in 3 minutes
    Find out how much your home could sell for in as little as 3 minutes with a no-obligation cash offer.
    Estimated market value
    $439,500