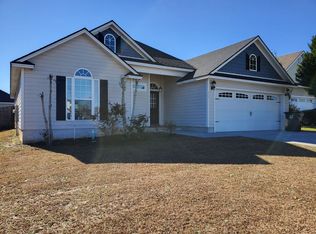
Welcome to your future sanctuary, tucked away on a peaceful cul-de-sac and thoughtfully custom built for comfort and versatility. This beautifully maintained 3-bedroom, 2-bath home features a desirable split floor plan that offers both privacy and effortless flow. Fresh all-new interior paint creates a bright, move-in-ready feel throughout. The heart of the home is the upgraded kitchen, showcasing new marble countertops, a new tile backsplash, new oven and refrigerator, and a water purifier conveniently located under the sink. A stunning custom coffee bar/butler's pantry adds both style and functionality, while LED above-cabinet lighting provides a warm, upscale touch. The spacious family room features a built-in entertainment center, perfect for relaxing or hosting. A flexible formal dining room easily converts to a home office, playroom, or potential 4th bedroom. Generously sized bedrooms offer comfort for everyone, and the private primary suite is a true retreat with a jetted tub, dual shower heads, double vanities, and a large walk-in closet. Step outside to enjoy the screened front porch or unwind under the newly added pergola over the back porch. The stone sidewalk in the back leads around to the green space and storage shed for easy organization. Schedule your showing today!
Closed
$270,000
4425 Summer Hill Pl, Valdosta, GA 31602
3beds
1,828sqft
Single Family Residence
Built in 2007
6,098 Square Feet Lot
$271,500 Zestimate®
$148/sqft
$1,760 Estimated rent
Home value
$271,500
Estimated sales range
Not available
$1,760/mo
Zestimate® history
Owner options
List your home for rent
$1,760/mo
Rent Zestimate®
Find your next renter with Zillow Rental Manager. Plus, with online applications, you can quickly screen prospective tenants – for free.
$1,760/mo
Rent Zestimate®
Refinance and save
$1,645/mo
Est. payment
Refinancing to a lower rate could help reduce your monthly payments and save thousands over the life of the loan.
$1,645/mo
Est. payment
Explore your selling options
Work with a Zillow partner agent
Leverage their expertise and Zillow's premium Showcase listings to get your home seen by more buyers.
Get startedList with your own agent
Get your home in front of millions of buyers by listing it on Zillow.
Learn how to do itSell it yourself
Take full control of how buyers see your home on Zillow by listing For Sale by Owner (FSBO).
List your homeWhat's special
Screened front porchDesirable split floor planUpgraded kitchenSpacious family roomNew granite countertopsPeaceful cul-de-sacLarge walk-in closet
Zillow last checked:
Listing updated:
Listed by:
Morgan Guthrie 229-251-7897,
Southern Classic Realtors
Bought with:
Mary Curcio, 375444
Southern Classic Realtors
Source: GAMLS,MLS#: 10688567
Facts & features
Interior
Bedrooms & bathrooms
- Bedrooms: 3
- Bathrooms: 2
- Full bathrooms: 2
- Main level bathrooms: 2
- Main level bedrooms: 3
Rooms
- Room types: Laundry
Heating
- Central
Cooling
- Ceiling Fan(s), Central Air
Appliances
- Included: Dishwasher, Disposal, Microwave, Refrigerator
- Laundry: Common Area
Features
- Double Vanity, Separate Shower, Soaking Tub, Split Bedroom Plan, Tray Ceiling(s), Vaulted Ceiling(s)
- Flooring: Laminate, Tile
- Basement: None
- Has fireplace: No
Interior area
- Total structure area: 1,828
- Total interior livable area: 1,828 sqft
- Finished area above ground: 1,828
- Finished area below ground: 0
Property
Parking
- Parking features: Garage, Garage Door Opener
- Has garage: Yes
Features
- Levels: Multi/Split,One
- Stories: 1
- Patio & porch: Patio, Screened
- Fencing: Fenced
Lot
- Size: 6,098 Square Feet
- Features: Cul-De-Sac
Details
- Parcel number: 0054D 511
Construction
Type & style
- Home type: SingleFamily
- Architectural style: Traditional
- Property subtype: Single Family Residence
Materials
- Brick, Concrete
- Foundation: Slab
- Roof: Other
Condition
- Resale
- New construction: No
- Year built: 2007
Utilities & green energy
- Sewer: Public Sewer
- Water: Public
- Utilities for property: Electricity Available, Sewer Available, Sewer Connected, Water Available
Community & HOA
Community
- Features: None
- Subdivision: Northlake
HOA
- Has HOA: No
- Services included: None
Location
- Region: Valdosta
Financial & listing details
- Price per square foot: $148/sqft
- Tax assessed value: $286,709
- Annual tax amount: $2,501
- Date on market: 2/9/2026
- Cumulative days on market: 49 days
- Listing agreement: Exclusive Right To Sell
- Electric utility on property: Yes
Price history
| Date | Event | Price |
|---|---|---|
| 4/24/2026 | Sold | $270,000-3.5%$148/sqft |
Source:  GAMLS #10688567 Report a problem GAMLS #10688567 Report a problem | ||
| 3/30/2026 | Pending sale | $279,900$153/sqft |
Source: GAMLS #10688567 Report a problem | ||
| 3/12/2026 | Price change | $279,900-3.5%$153/sqft |
Source:  South Georgia MLS #149619 Report a problem South Georgia MLS #149619 Report a problem | ||
| 2/10/2026 | Listed for sale | $290,000+13.7%$159/sqft |
Source: South Georgia MLS #149619 Report a problem | ||
| 7/3/2024 | Sold | $255,000-3.7%$139/sqft |
Source: Public Record Report a problem | ||
| 5/14/2024 | Pending sale | $264,900$145/sqft |
Source: South Georgia MLS #140260 Report a problem | ||
| 5/14/2024 | Listing removed | -- |
Source: South Georgia MLS #140260 Report a problem | ||
| 5/6/2024 | Listed for sale | $264,900+13.7%$145/sqft |
Source: South Georgia MLS #140260 Report a problem | ||
| 5/19/2022 | Sold | $232,900$127/sqft |
Source: Public Record Report a problem | ||
| 3/4/2022 | Listed for sale | $232,900+115.6%$127/sqft |
Source: Owner Report a problem | ||
| 3/13/2021 | Listing removed | -- |
Source: Owner Report a problem | ||
| 8/15/2018 | Listing removed | $1,175$1/sqft |
Source: Owner Report a problem | ||
| 8/9/2018 | Listed for rent | $1,175$1/sqft |
Source: Owner Report a problem | ||
| 1/7/2014 | Sold | $108,031-36.5%$59/sqft |
Source: Public Record Report a problem | ||
| 9/21/2010 | Sold | $170,000+359.5%$93/sqft |
Source: Public Record Report a problem | ||
| 6/1/2007 | Sold | $37,000$20/sqft |
Source: Public Record Report a problem | ||
Public tax history
| Year | Property taxes | Tax assessment |
|---|---|---|
| 2025 | -- | $114,684 +4.6% |
| 2024 | $2,437 +2.4% | $109,593 +7.1% |
| 2023 | $2,380 -14.4% | $102,280 +9.5% |
| 2022 | $2,780 +33.5% | $93,371 +38.8% |
| 2021 | $2,082 +9.6% | $67,258 |
| 2020 | $1,899 -1% | $67,258 |
| 2019 | $1,918 +6.4% | $67,258 +8.4% |
| 2018 | $1,802 +1.6% | $62,036 |
| 2017 | $1,774 -1.4% | $62,036 |
| 2016 | $1,799 | $62,036 |
| 2015 | $1,799 -12.1% | $62,036 -14.4% |
| 2014 | $2,047 | $72,458 |
| 2012 | -- | -- |
| 2011 | -- | -- |
| 2010 | -- | -- |
| 2009 | -- | -- |
Find assessor info on the county website
Neighborhood: 31602
Nearby homes
- $258,7004 bd2 ba1.6k sqft4421 Summer Hill Pl, Valdosta, GA 31602Off Market
- $259,4004 bd2 ba1.6k sqft4424 Wisteria Ln, Valdosta, GA 31602Off Market

- $267,3003 bd2 ba1.6k sqft4431 Summer Hill Pl, Valdosta, GA 31602Off Market

- $249,9004 bd2 ba1.4k sqft4418 Wisteria Ln, Valdosta, GA 31602Off Market
- $237,8003 bd2 ba1.5k sqft4417 Summer Hill Pl, Valdosta, GA 31602Off Market
- $265,9003 bd2 ba1.7k sqft4218 Ginger Trl, Valdosta, GA 31602Off Market
- $279,9003 bd2 ba1.7k sqft4214 Ginger Trl, Valdosta, GA 31602Off Market
- $243,5003 bd2 ba1.6k sqft4413 Summer Hill Pl, Valdosta, GA 31602Off Market
Nearby schools
GreatSchools rating
- 9/10Westside Elementary SchoolGrades: PK-5Distance: 5.6 mi
- 9/10Hahira Middle SchoolGrades: 6-8Distance: 6.3 mi
- 6/10Lowndes High SchoolGrades: 9-12Distance: 4.7 mi
Schools provided by the listing agent
- Elementary: Westside
- Middle: Hahira
- High: Lowndes
Source: GAMLS. This data may not be complete. We recommend contacting the local school district to confirm school assignments for this home.


Get pre-qualified for a loan
At Zillow Home Loans, we can pre-qualify you in as little as 5 minutes with no impact to your credit score.An equal housing lender. NMLS #10287.
Sell for more on Zillow
Get a Zillow Showcase℠ listing at no additional cost and you could sell for .
$271,500
2% more
+$5,430
With Zillow Showcase(estimated)
$276,930
- Georgia
- Lowndes County
- Valdosta
- 31602
- 4425 Summer Hill Pl
Nearby cities
Nearby neighborhoods
Nearby zip codes
Other Valdosta Topics
