Skip main navigation
Sold for $970,000
  • $970,000

    4425 SUNRISE DRIVE S, ST PETERSBURG, FL 33705

    3beds
    1,544sqft
    Single Family Residence
    Built in 1964
    0.7 Acres Lot
    $842,400 Zestimate®
    $628/sqft
    $3,571 Estimated rent

    Home value

    $842,400

    $775,000 - $910,000

    $3,571/mo

    Zestimate® history
    Loading
    Loading...

    Owner options

    List your home for rent

    $3,571/mo

    Rent Zestimate®

    Find your next renter with Zillow Rental Manager. Plus, with online applications, you can quickly screen prospective tenants – for free.

    Learn more

    $3,571/mo

    Rent Zestimate®

    Refinance and save

    $6,683/mo

    Est. payment

    Refinancing to a lower rate could help reduce your monthly payments and save thousands over the life of the loan.

    See today's rates

    $6,683/mo

    Est. payment

    Explore your selling options

    Work with a Zillow partner agent

    Leverage their expertise and Zillow's premium Showcase listings to get your home seen by more buyers.

    Get started

    List with your own agent

    Get your home in front of millions of buyers by listing it on Zillow.

    Learn how to do it

    Sell it yourself

    Take full control of how buyers see your home on Zillow by listing For Sale by Owner (FSBO).

    List your home

    What's special

    Private swim spaDowntown stSolid wood cabinetsPickleball courtsBoat liftScreened porchTranquil water views
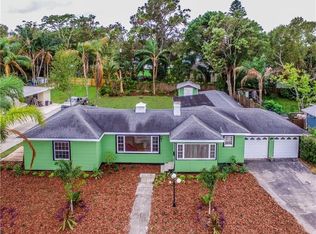
    Embark on a journey to your dream waterfront paradise! Tailored for boaters and RV enthusiasts alike, this home features not only a dock and boat lift, it has a dedicated RV parking area, hook-up, and RV gate. Experience a secluded waterfront oasis just minutes from the open bay and Gulf of Mexico, offering exclusive retreat features and an entryway that doubles as a screened porch or additional living space, creating a warm and inviting ambiance. Inside, discover 3 bedrooms and 2 baths with an open-concept living and dining area. The kitchen boasts solid wood cabinets, ample storage, eco-friendly countertops, and a breathtaking water view that makes even washing dishes an exciting experience as dolphins and manatees frolic by. Marvel at the timeless elegance of terrazzo floors flowing seamlessly throughout the home, leading to an enchanting master suite with beautiful tile floors. The ensuite, a masterpiece completed in 2020, opens to a courtyard for a serene retreat. Enjoy warm summer days in your private swim spa with a picturesque backdrop of downtown St. Pete and tranquil water views. The property's allure extends to an oversized gated driveway, ideal for multiple vehicles, watercraft, or trailers. The side entrance two-car garage includes a 50-amp wall plug, perfect for charging your electric vehicle, and offers temperature-controlled storage space above. Step onto the 36-foot-long dock with water and electricity, featuring a 10,000-pound boat lift and a waterside swing for entertaining friends and family. Situated just 3 miles from downtown St. Petersburg, this remarkable property provides easy access to top-tier restaurants, music venues, arts, museums, and stunning beaches. The island locale offers recreational amenities like tennis & pickleball courts, soccer fields, dog parks, a playground, and a scenic walking trail. Southside Brew and Mullet’s Fish Camp are within a convenient stroll, completing this waterfront haven that promises not just a home but a vibrant and fulfilling lifestyle. Imagine waking up to serene water views, enjoying nearby amenities, and creating lasting memories in this waterfront haven that offers everything and more.

    Zillow last checked:

    Listing updated:

    Listed by:

    Nanette Counselman 256-777-6566,

    COLDWELL BANKER REALTY 727-822-9111,

    David Price 727-458-4537,

    COLDWELL BANKER REALTY

    Bought with:

    Capt. Bruce Erbeck, 3368934

    RE/MAX METRO

    Source: Stellar MLS,MLS#: U8221176MLS LogoOriginating MLS: Pinellas Suncoast

    Facts & features

    Interior

    Bedrooms & bathrooms
    • Bedrooms: 3
    • Bathrooms: 2
    • Full bathrooms: 2
    Rooms
    • Room types: Attic
    Primary bedroom
    • Features: Built-in Closet
    • Level: First
    • Dimensions: 14x14
    Kitchen
    • Features: Pantry
    • Level: First
    • Dimensions: 12x12
    Living room
    • Level: First
    • Dimensions: 14x14
    Heating
    • Central
    Cooling
    • Central Air, Ductless
    Appliances
    • Included: Oven, Cooktop, Dishwasher, Disposal, Electric Water Heater, Microwave
    • Laundry: Inside
    Features
    • Ceiling Fan(s), Eating Space In Kitchen, Kitchen/Family Room Combo, Living Room/Dining Room Combo, Primary Bedroom Main Floor, Solid Surface Counters, Solid Wood Cabinets, Thermostat
    • Flooring: Terrazzo, Tile
    • Doors: French Doors
    • Windows: Storm Window(s), Window Treatments
    • Has fireplace: No
    Interior area
    • Total structure area: 2,266
    • Total interior livable area: 1,544 sqft

    Property

    Parking
    • Total spaces: 2
    • Parking features: Boat, Driveway, Electric Vehicle Charging Station(s), Garage Door Opener, Garage Faces Side, Parking Pad, RV Access/Parking
    • Attached garage spaces: 2
    • Has uncovered spaces: Yes
    Accessibility
    • Accessibility features: Accessible Approach with Ramp, Accessible Bedroom, Accessible Closets, Accessible Common Area, Accessible Doors, Accessible Entrance, Accessible Full Bath, Accessible Hallway(s), Accessible Kitchen, Accessible Central Living Area
    Features
    • Levels: One
    • Stories: 1
    • Patio & porch: Covered, Enclosed, Front Porch, Screened
    • Exterior features: Courtyard, Irrigation System, Lighting, Private Mailbox, Rain Gutters, Sidewalk, Storage
    • Has private pool: Yes
    • Pool features: Above Ground, Fiberglass, Heated
    • Spa features: Above Ground, Swim Spa
    • Fencing: Fenced
    • Has view: Yes
    • View description: Water, Bayou
    • Has water view: Yes
    • Water view: Water,Bayou
    • Waterfront features: Bayou, Bay/Harbor Access, Bayou Access, Bridges - Fixed, Lift, No Wake Zone, Seawall
    Lot
    • Size: 0.7 Acres
    • Dimensions: 93 x 155
    • Features: Flood Insurance Required, FloodZone, Landscaped, Level, Near Public Transit, Oversized Lot, Private, Sidewalk
    • Residential vegetation: Fruit Trees, Mature Landscaping, Trees/Landscaped
    Details
    • Additional structures: Shed(s)
    • Parcel number: 063217037080070100
    • Special conditions: None

    Construction

    Type & style
    • Home type: SingleFamily
    • Architectural style: Florida,Ranch
    • Property subtype: Single Family Residence
    Materials
    • Block, Stucco
    • Foundation: Block, Slab
    • Roof: Shingle
    Condition
    • Completed
    • New construction: No
    • Year built: 1964

    Utilities & green energy

    • Sewer: Public Sewer
    • Water: Public
    • Utilities for property: Cable Connected, Electricity Connected, Public, Sewer Connected, Sprinkler Recycled, Street Lights, Water Connected

    Community & HOA

    Community
    • Features: Dog Park, Golf Carts OK, Park, Playground, Sidewalks
    • Security: Security Lights, Smoke Detector(s)
    • Pet fee: $0 monthly
    • Subdivision: BAYOU BONITA
    HOA
    • Has HOA: No
    Location
    • Region: Saint Petersburg

    Financial & listing details

    • Price per square foot: $628/sqft
    • Tax assessed value: $462,568
    • Annual tax amount: $3,470
    • Date on market: 11/15/2023
    • Cumulative days on market: 118 days
    • Listing terms: Conventional,FHA,VA Loan
    • Ownership: Fee Simple
    • Total actual rent: 0
    • Electric utility on property: Yes
    • Road surface type: Paved

    Price history

    DateEventPrice
    5/1/2024Sold$970,000-2.8%$628/sqft
    Source: Stellar MLS #U8221176 Report a problem
    3/12/2024Pending sale$998,000$646/sqft
    Source: Stellar MLS #U8221176 Report a problem
    2/20/2024Price change$998,000-4.9%$646/sqft
    Source: Stellar MLS #U8221176 Report a problem
    1/21/2024Price change$1,049,000-4.5%$679/sqft
    Source: Stellar MLS #U8221176 Report a problem
    11/16/2023Listed for sale$1,098,000+586.3%$711/sqft
    Source: Stellar MLS #U8221176 Report a problem
    4/12/2013Sold$160,000-5.3%$104/sqft
    Source: Public Record Report a problem
    2/15/2013Price change$169,000-2.9%$109/sqft
    Source: Keller Williams St. Pete Realty #U7570502 Report a problem
    1/25/2013Listed for sale$174,000+148.9%$113/sqft
    Source: Keller Williams St. Pete Realty #U7570502 Report a problem
    3/12/1999Sold$69,900$45/sqft
    Source: Public Record Report a problem

    Public tax history

    YearProperty taxesTax assessment
    2025$3,193 -12.2%$202,882 -11.4%
    2024$3,638 +1.9%$228,956 +3%
    2023$3,570 +2.9%$222,287 +3%
    2022$3,471 -1.2%$215,813 +3%
    2021$3,512 +7.8%$209,527 +7.6%
    2020$3,256 +2.1%$194,739 +2.3%
    2019$3,190 $190,361 +1.9%
    2018$3,190 +1.6%$186,812 +19.8%
    2017$3,139 +26.8%$155,928 +2.1%
    2016$2,476 -5.1%$152,721 +33.4%
    2015$2,608 -1.9%$114,468 -1.5%
    2014$2,659 +200.4%$116,235 +46.1%
    2013$885 +2.9%$79,582 +1.7%
    2012$860 $78,252 +10.3%
    2011-- $70,917 +1.5%
    2010-- $69,869 +2.7%
    2009-- $68,032 +0.1%
    2008$683 $67,964 +3%
    2007-- $65,984 -58.8%
    2005-- $160,100 +84.9%
    2004$868 +2.7%$86,600 +15%
    2003$845 +51.8%$75,300 +16.4%
    2002$557 $64,700 +36.2%
    2001$557 +2.5%$47,500 +1.3%
    2000$543 $46,900
    Find assessor info on the county website

    Neighborhood: Bonita Bayou

    Nearby schools

    GreatSchools rating
    Get a cash offer in 3 minutes
    Find out how much your home could sell for in as little as 3 minutes with a no-obligation cash offer.
    Estimated market value
    $842,400
    Get a cash offer in 3 minutes
    Find out how much your home could sell for in as little as 3 minutes with a no-obligation cash offer.
    Estimated market value
    $842,400