Skip main navigation
Sold for $435,000
  • $435,000

    4425 Teeter Totter Cir, Colorado Springs, CO 80917

    4beds
    1,702sqft
    Single Family Residence
    Built in 1971
    8,204 Square Feet Lot
    $430,800 Zestimate®
    $256/sqft
    $2,173 Estimated rent

    Home value

    $430,800

    $409,000 - $452,000

    $2,173/mo

    Zestimate® history
    Loading
    Loading...

    Owner options

    List your home for rent

    $2,173/mo

    Rent Zestimate®

    Find your next renter with Zillow Rental Manager. Plus, with online applications, you can quickly screen prospective tenants – for free.

    Learn more

    $2,173/mo

    Rent Zestimate®

    Refinance and save

    $2,569/mo

    Est. payment

    Refinancing to a lower rate could help reduce your monthly payments and save thousands over the life of the loan.

    See today's rates

    $2,569/mo

    Est. payment

    Explore your selling options

    Work with a Zillow partner agent

    Leverage their expertise and Zillow's premium Showcase listings to get your home seen by more buyers.

    Get started

    List with your own agent

    Get your home in front of millions of buyers by listing it on Zillow.

    Learn how to do it

    Sell it yourself

    Take full control of how buyers see your home on Zillow by listing For Sale by Owner (FSBO).

    List your home

    What's special

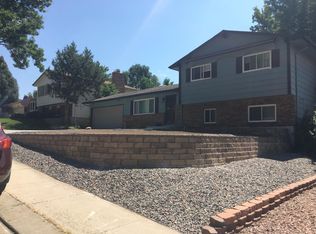
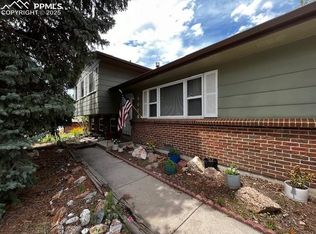
    Rare fully remodeled and updated home in a quiet section of Village Seven. Charming curbside appeal with brand new stucco/brick exterior and new vinyl windows. Welcome home to entirely brand-new paint, wood and tile flooring in contemporary colors, white painted trim, doors, and modern light fixtures. Check out the state of the art kitchen! This is a chef’s dream! Brand new sparkling white cabinets, tile backsplash, large soft- close, dove-tail construction drawers, pull-outs in the large cabinets with electrical outlets behind, under cabinet lighting, wood block counters, large stainless steel farmer’s sink, brand new appliances, and deep bay window including shelves overlooking the spacious backyard. And oh, let’s talk about that backyard! Enjoy the privacy! Covered back deck & poured patio, gorgeous mature shade trees, fully fenced, even includes an 8x8 shed. Main level includes a large living room with bay window, dining area with walkout to the covered back deck, and large open kitchen. Convenient access to the 2 car garage. Upper ½ staircase level includes Primary bedroom w/ built in closet organization system behind the large barn doors, two additional bedrooms with plenty of light, & full bath with double vanity complete this level. The lower ½ staircase level includes a cozy brick fireplace, 4th oversized bedroom with large closet, and 2nd bath, fully remodeled including gorgeous blue accent tile, quartz counters, modern lighting and tile flooring. Plenty of storage, easily accessible via the crawl access in family room, garage includes shelving and overhead storage. THAT’S NOT ALL! This home includes PAID OFF 2021 SOLAR! AIR CONDITIONING! SMART Thermostat. SMART Door locks. 2019 Roof. 2019 Stucco. Newer sewer & electric panel. Nearby trails & parks. Walking distance to Penrose Elementary. Optional membership to community pool! Ideally situated near the major arteries of Colorado Springs. Easy access to theater, recreation, and shopping! THIS WILL GO FAST!

    Zillow last checked:

    Listing updated:

    Listed by:

    Christine Callender CRS MRP RLC 719-351-1326,

    EXIT Realty DTC, Cherry Creek, Pikes Peak

    Bought with:

    Ruth King GRI

    6035 Real Estate Group

    Source: elevateMLS,MLS#: 3870877MLS Logo

    Facts & features

    Interior

    Bedrooms & bathrooms
    • Bedrooms: 4
    • Bathrooms: 2
    • Full bathrooms: 1
    • 3/4 bathrooms: 1
    Heating
    • Forced Air, Natural Gas
    Cooling
    • Ceiling Fan(s), Central Air
    Appliances
    • Included: 220v in Kitchen, Dishwasher, Disposal, Dryer, Exhaust Fan, Microwave, Oven, Refrigerator, Self Cleaning Oven, Washer
    • Laundry: Electric Hook-up, Main Level
    Features
    • High Speed Internet, Pantry, Smart Home Door Locks, Smart Thermostat
    • Flooring: Carpet, Tile, Wood Laminate
    • Has basement: No
    • Number of fireplaces: 1
    • Fireplace features: Gas, One
    Interior area
    • Total structure area: 1,702
    • Total interior livable area: 1,702 sqft
    • Finished area above ground: 1,702
    • Finished area below ground: 0

    Property

    Parking
    • Total spaces: 2
    • Parking features: Attached, Even with Main Level, Oversized
    • Attached garage spaces: 2
    Features
    • Levels: Tri-Level
    • Patio & porch: Concrete, Covered, Wood Deck
    • Fencing: Back Yard
    Lot
    • Size: 8,204 Square Feet
    • Features: Level, Wooded, Hiking Trail, Near Fire Station, Near Hospital, Near Park, Near Schools, Near Shopping Center, Landscaped
    Details
    • Additional structures: Storage
    • Parcel number: 6326412004

    Construction

    Type & style
    • Home type: SingleFamily
    • Property subtype: Single Family Residence
    Materials
    • Brick, Stucco
    • Foundation: Garden Level
    • Roof: Composite Shingle
    Condition
    • Existing Home
    • New construction: No
    • Year built: 1971

    Utilities & green energy

    • Water: Municipal
    • Utilities for property: Solar

    Community & HOA

    Community
    • Features: Hiking or Biking Trails, Parks or Open Space, Playground, Pool
    HOA
    • HOA fee: $80 quarterly
    Location
    • Region: Colorado Springs

    Financial & listing details

    • Price per square foot: $256/sqft
    • Tax assessed value: $418,061
    • Annual tax amount: $1,109
    • Date on market: 8/8/2024
    • Listing terms: Cash,Conventional,FHA,VA Loan

    Price history

    DateEventPrice
    9/20/2024Sold$435,000+1.2%$256/sqft
    Source: elevateMLS #3870877 Report a problem
    8/19/2024Contingent$429,900$253/sqft
    Source: elevateMLS #3870877 Report a problem
    8/8/2024Listed for sale$429,900+29.1%$253/sqft
    Source: elevateMLS #3870877 Report a problem
    7/31/2020Sold$333,000$196/sqft
    Source: Public Record Report a problem

    Public tax history

    YearProperty taxesTax assessment
    2024$1,199 +8.1%$28,010
    2023$1,109 -7.8%$28,010 +41.3%
    2022$1,203 $19,820 -2.8%
    2021-- $20,390 +12.7%
    2020$743 +0.5%$18,100
    2019$739 +30.4%$18,100 +17.8%
    2018$567 -5.3%$15,360
    2017$599 +5.6%$15,360 +8.4%
    2016$567 -31%$14,170
    2015$821 +6.9%$14,170 +11%
    2014$768 $12,770
    2013-- --
    2012-- $13,160
    2011$883 $13,160 -12%
    2010-- $14,960
    2009-- $14,960
    2008-- $14,960
    2006-- $14,960 +27.4%
    2004-- $11,740
    2003$709 +3.7%$11,740 -5.8%
    2002$683 -3.6%$12,460 +2%
    2001$709 $12,220
    Find assessor info on the county website

    Neighborhood: East Colorado Springs

    Nearby schools

    GreatSchools rating
    Schools provided by the listing agent
    • Elementary: Penrose
    • Middle: Sabin
    • High: Mitchell
    • District: Colorado Springs 11

    Source: elevateMLS. This data may not be complete. We recommend contacting the local school district to confirm school assignments for this home.

    Get a cash offer in 3 minutes
    Find out how much your home could sell for in as little as 3 minutes with a no-obligation cash offer.
    Estimated market value
    $430,800
    Get a cash offer in 3 minutes
    Find out how much your home could sell for in as little as 3 minutes with a no-obligation cash offer.
    Estimated market value
    $430,800