Skip main navigation
Sold
  • Price Unknown

    4425 W 72nd St, Prairie Village, KS 66208

    3beds
    2,521sqft
    Single Family Residence
    Built in 1949
    7,737 Square Feet Lot
    $703,700 Zestimate®
    $--/sqft
    $3,705 Estimated rent

    Home value

    $703,700

    $669,000 - $746,000

    $3,705/mo

    Zestimate® history
    Loading
    Loading...

    Owner options

    List your home for rent

    $3,705/mo

    Rent Zestimate®

    Find your next renter with Zillow Rental Manager. Plus, with online applications, you can quickly screen prospective tenants – for free.

    Learn more

    $3,705/mo

    Rent Zestimate®

    Refinance and save

    $17/mo

    Est. payment

    Refinancing to a lower rate could help reduce your monthly payments and save thousands over the life of the loan.

    See today's rates

    $17/mo

    Est. payment

    Explore your selling options

    Work with a Zillow partner agent

    Leverage their expertise and Zillow's premium Showcase listings to get your home seen by more buyers.

    Get started

    List with your own agent

    Get your home in front of millions of buyers by listing it on Zillow.

    Learn how to do it

    Sell it yourself

    Take full control of how buyers see your home on Zillow by listing For Sale by Owner (FSBO).

    List your home

    What's special

    Modern masterpieceFlat yardRec spaceModern decorClean linesNeutral renovated bathroomComplete gut
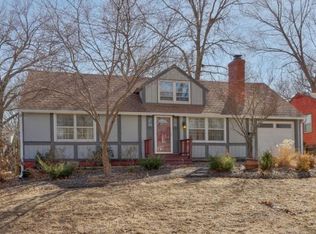
    Absolute dream home waiting for you! Totally renovated and expanded to perfection! Steps from the Village, this house offers so many upgrades. From the curb you are welcomed with a crisp exterior offering Hardy board siding, gorgeous front door, and flat yard. As you enter you are presented with an incredible open floorplan that has been expanded to perfection. The living room is spacious with gorgeous fireplace and stunning wood floors that continue throughout the house. The kitchen which was expanded in 2022, offers crisp white cabinets, quartz counters, top of the line appliances including gas range and oversized full slab island. Just off the kitchen is an incredible laundry/mud room that has extra storage, cubbies, bench and walks out to the backyard. Also located on the 1st level is the oversized master suite with gorgeous wood floors, huge walk-in closet and custom ensuite master bathroom offering double sink vanity, top of the line tile and walk-in shower. The stairs are a modern masterpiece offering clean lines and beautiful wood treads. Upstairs you are presented with 2 spacious oversized bedrooms both with their own temp controlled mini-splits and a neutral renovated bathroom with backlit mirror, sleek toilet, and modern decor. Don't miss the amazing loft area perfect flex space for any of your additional needs. The finished lower level is perfect for your 4th bedroom needs, rec space, office area, gym or whatever you can think of. It also offers an abundance of storage. The backyard is huge with a great flat yard. 2-year-old hot water heater, 30 year warrantied Hardy Board siding, Rain Bird sprinkler system, complete gut/expansion in 2022 making this house pristine and up to date. Don't miss the new windows throughout and custom window coverings. Added 1/2 bath on the 1st floor makes this a total package deal!!!! This is a must see. Steps from the PV Shops, parks, and schools. Minutes from the CC Plaza, Corinth, highways, and shopping!

    Zillow last checked:

    Listing updated:

    Listed by:

    Lindsay Sierens Schulze 913-485-7211,

    ReeceNichols - Leawood,

    KBT Leawood Team 913-239-2069,

    ReeceNichols - Leawood

    Bought with:

    Julia Maupin, 2018036087

    RE/MAX Heritage

    Source: Heartland MLS as distributed by MLS GRID,MLS#: 2477281MLS Logo

    Facts & features

    Interior

    Bedrooms & bathrooms
    • Bedrooms: 3
    • Bathrooms: 3
    • Full bathrooms: 2
    • 1/2 bathrooms: 1
    Primary bedroom
    • Features: Walk-In Closet(s), Wood Floor
    • Level: First
    • Dimensions: 16 x 15
    Bedroom
    • Features: Carpet, Walk-In Closet(s)
    • Level: Basement
    • Dimensions: 21 x 14
    Bedroom 2
    • Features: Wood Floor
    • Level: Second
    • Dimensions: 16 x 14
    Bedroom 3
    • Features: Wood Floor
    • Level: Second
    • Dimensions: 16 x 12
    Primary bathroom
    • Features: Ceramic Tiles, Double Vanity, Quartz Counter, Shower Only
    • Level: First
    • Dimensions: 9 x 7
    Bathroom 2
    • Features: Ceramic Tiles, Double Vanity, Quartz Counter, Shower Over Tub
    • Level: Second
    • Dimensions: 8 x 8
    Half bath
    • Features: Wood Floor
    • Level: First
    • Dimensions: 4 x 4
    Kitchen
    • Features: Kitchen Island, Pantry, Quartz Counter, Wood Floor
    • Level: First
    • Dimensions: 17 x 15
    Laundry
    • Features: Built-in Features, Quartz Counter, Wood Floor
    • Level: First
    • Dimensions: 9 x 6
    Living room
    • Features: Fireplace, Wood Floor
    • Level: First
    • Dimensions: 19 x 16
    Loft
    • Features: Wood Floor
    • Level: Second
    • Dimensions: 20 x 13
    Heating
    • Electric, Other
    Cooling
    • Electric
    Appliances
    • Included: Dishwasher, Disposal, Exhaust Fan, Gas Range, Stainless Steel Appliance(s)
    • Laundry: Laundry Room, Main Level
    Features
    • Custom Cabinets, Kitchen Island, Painted Cabinets, Pantry, Vaulted Ceiling(s), Walk-In Closet(s)
    • Flooring: Carpet, Tile, Wood
    • Windows: Window Coverings, Storm Window(s) - Partial
    • Basement: Finished,Full,Radon Mitigation System,Sump Pump
    • Number of fireplaces: 1
    • Fireplace features: Living Room, Wood Burning
    Interior area
    • Total structure area: 2,521
    • Total interior livable area: 2,521 sqft
    • Finished area above ground: 2,227
    • Finished area below ground: 294

    Property

    Parking
    • Total spaces: 1
    • Parking features: Attached, Garage Door Opener, Garage Faces Front
    • Attached garage spaces: 1
    Features
    • Fencing: Metal,Privacy,Wood
    Lot
    • Size: 7,737 Square Feet
    • Features: City Lot
    Details
    • Additional structures: None
    • Parcel number: OP550000200008
    • Other equipment: See Remarks

    Construction

    Type & style
    • Home type: SingleFamily
    • Architectural style: Traditional
    • Property subtype: Single Family Residence
    Materials
    • Other
    • Roof: Composition
    Condition
    • Year built: 1949

    Utilities & green energy

    • Sewer: Public Sewer
    • Water: Public

    Community & HOA

    Community
    • Security: Smoke Detector(s)
    • Subdivision: Prairie Village
    HOA
    • Has HOA: Yes
    • HOA fee: $17 annually
    • HOA name: Homes Association of Kansas City
    Location
    • Region: Prairie Village

    Financial & listing details

    • Tax assessed value: $646,700
    • Annual tax amount: $6,814
    • Date on market: 3/21/2024
    • Listing terms: Cash,Conventional,FHA,VA Loan
    • Ownership: Private
    • Road surface type: Paved

    Price history

    DateEventPrice
    4/24/2024Sold--
    Source: Heartland MLS as distributed by MLS GRID #2477281 Report a problem
    4/10/2024Contingent$575,000$228/sqft
    Source: ReeceNichols Real Estate #2477281 Report a problem
    3/24/2024Pending sale$575,000$228/sqft
    Source: ReeceNichols Real Estate #2477281 Report a problem
    3/24/2024Contingent$575,000$228/sqft
    Source: Heartland MLS as distributed by MLS GRID #2477281 Report a problem
    3/21/2024Listed for sale$575,000+74.3%$228/sqft
    Source: Heartland MLS as distributed by MLS GRID #2477281 Report a problem
    9/23/2021Sold--
    Source: Heartland MLS as distributed by MLS GRID #2326163 Report a problem
    8/7/2021Contingent$329,950$131/sqft
    Source: Heartland MLS as distributed by MLS GRID #2326163 Report a problem
    7/27/2021Price change$329,950-5.7%$131/sqft
    Source: Heartland MLS as distributed by MLS GRID #2326163 Report a problem
    7/9/2021Price change$349,950-6.7%$139/sqft
    Source: Heartland MLS as distributed by MLS GRID #2326163 Report a problem
    6/28/2021Price change$374,950-6.3%$149/sqft
    Source: Heartland MLS as distributed by MLS GRID #2326163 Report a problem
    6/8/2021Listed for sale$399,950+68%$159/sqft
    Source: Heartland MLS as distributed by MLS GRID #2326163 Report a problem
    7/26/2020Listing removed$2,200$1/sqft
    Source: Wardell & Holmes Real Estate, LLC. Report a problem
    7/24/2020Price change$2,200-10.2%$1/sqft
    Source: Wardell & Holmes Real Estate, LLC. Report a problem
    6/26/2020Price change$2,450-7.5%$1/sqft
    Source: Wardell & Holmes Real Estate, LLC. Report a problem
    4/6/2020Listed for rent$2,650+1.9%$1/sqft
    Source: Owner Report a problem
    6/22/2018Listing removed$2,600$1/sqft
    Source: The Housing Hawk Report a problem
    5/2/2018Listed for rent$2,600+8.3%$1/sqft
    Source: The Housing Hawk Report a problem
    7/13/2016Listing removed$2,400$1/sqft
    Source: Owner Report a problem
    7/6/2015Listing removed$2,400$1/sqft
    Source: Owner Report a problem
    5/6/2015Listed for rent$2,400$1/sqft
    Source: Owner Report a problem
    9/1/2014Sold--
    Source: Agent Provided Report a problem
    5/16/2014Sold--
    Source: Heartland MLS as distributed by MLS GRID #1869617 Report a problem
    3/2/2014Listed for sale$238,000$94/sqft
    Source: Coldwell Banker Advantage #1831477 Report a problem
    12/23/2013Listing removed$238,000$94/sqft
    Source: Coldwell Banker Good Life #1831477 Report a problem
    10/19/2013Listed for sale$238,000+1.3%$94/sqft
    Source: Coldwell Banker Good Life #1831477 Report a problem
    9/1/2013Listing removed$234,995$93/sqft
    Source: Coldwell Banker Advantage #1831477 Report a problem

    Public tax history

    YearProperty taxesTax assessment
    2025$8,571 +19.6%$74,370 +21.1%
    2024$7,166 +5.2%$61,421 +6.2%
    2023$6,814 +43.6%$57,822 +44.3%
    2022$4,744 $40,066 +4.4%
    2021-- $38,387 -1.3%
    2020$4,884 $38,904 +7.2%
    2019-- $36,294 +8.6%
    2018-- $33,431 +5.2%
    2017$4,093 +18.1%$31,775 +21%
    2016$3,465 +2.7%$26,266 +1.6%
    2015$3,373 +3.7%$25,852 +33.1%
    2013$3,251 +40.3%$19,424 -1.4%
    2012$2,317 +268.5%$19,700 +1.5%
    2010$629 -76.5%$19,412 -4.2%
    2009$2,680 +2.7%$20,263 -0.8%
    2008$2,610 +3.8%$20,421 +0.2%
    2007$2,515 +16.5%$20,378 +2.6%
    2006$2,159 $19,860 0%
    2005-- $19,861
    Find assessor info on the county website

    Neighborhood: 66208

    Nearby schools

    GreatSchools rating
    Schools provided by the listing agent
    • Elementary: Prairie
    • Middle: Indian Hills
    • High: SM East

    Source: Heartland MLS as distributed by MLS GRID. This data may not be complete. We recommend contacting the local school district to confirm school assignments for this home.

    Get a cash offer in 3 minutes
    Find out how much your home could sell for in as little as 3 minutes with a no-obligation cash offer.
    Estimated market value
    $703,700
    Get a cash offer in 3 minutes
    Find out how much your home could sell for in as little as 3 minutes with a no-obligation cash offer.
    Estimated market value
    $703,700