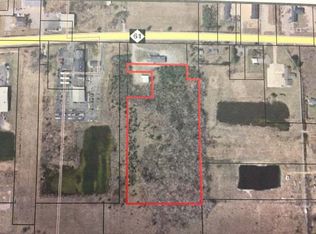
Look No Further, It's Already Done For You ! Nearly New Construction In Gladwin !! This Absolute Gem Is Definitley that Home You've Been Looking For !! You'll know that it's something special as soon as you pull in the driveway. Pull up the drive on this 2 acre estate to the front of this 3Bed/3Bath 1920sqft home and be ready to take in all this home has to offer. First lets start with this 2 acre parcel the home sits on and its location, just a couple miles from Downtown Gladwin but you'll feel more like a Country setting especially when you are walking around your own 20ft deep stocked pond with a fishing pole. This home started as a new pole structure in 2002 but the current owner has painstakingly gone through and completley studded out the whole interior and basically built a new home from the inside out and has not left one thing out. This property has Never been lived in and the Beautiful Stainless Steel Appliances have not even had the plastic removed yet! The owner has also left the protective covering on the cupboards, Well appointed kitchen complete with some Incredible Granite Countertops and Island, You won't have to worry about cupboard space in this one, Farmstyle sink and built in microwave, just off the kitchen there is a pantry room. Open concept Living area & 10ft ceilings offer an open area feel for the Living & Dining w/spectacular built in Fireplace in the corner of the Living Room with a dedicated space to hold your flat screen. The owner has gone the extra mile and done a whitewashed knotty pine ceilings in the main living area and an accent wall in Primary bedroom. There is all new hvac, hot water heater, new mound septic installed, central air. Like we said this one is as new as you can get without building it yourself. French Doors w/built in blinds lead out the back of the home to a small patio area, step back in, you'll find a nice high end vinyl plank flooring throughout the main parts of the home, carpet in the bedroom for that nice warm feel and tile in the bathrooms for that clean carefree surface. There are string free adjustable blinds throughout. The owners did some low maintenance landscaping but there is plenty of room in the attatched 2 car garage for garden tools and room for a garden if you wanted one. You are going to want to get a closer look at this one because with everything this has to offer, you'll be hard pressed to find another at this price. Make your appointment today for that closer look .
Sold for $289,900
Zillow last checked:
Listing updated:
Bought with:
Jenna Foutch, 6501367213
SUGAR SPRINGS REAL ESTATE
Source: MiRealSource,MLS#: 50136459 Originating MLS: Clare Gladwin Board of REALTORS
Originating MLS: Clare Gladwin Board of REALTORSPrice history
| Date | Event | Price |
|---|---|---|
| 4/17/2024 | Sold | $289,900-3.3%$151/sqft |
Source:  MiRealSource #50136459 Report a problem MiRealSource #50136459 Report a problem | ||
| 3/24/2024 | Pending sale | $299,900$156/sqft |
Source: MiRealSource #50136459 Report a problem | ||
| 3/21/2024 | Listed for sale | $299,900$156/sqft |
Source: MiRealSource #50136459 Report a problem | ||


Get pre-qualified for a loan
At Zillow Home Loans, we can pre-qualify you in as little as 5 minutes with no impact to your credit score.An equal housing lender. NMLS #10287.
