Welcome to this breathtaking modern home, where privacy, luxury, and comfort blend seamlessly. This stunning 4-bedroom, 3-bath single-family home, designed and built by Arjen Homes, is nestled in an exclusive, private enclave. It offers easy access to MacDill AFB, Picnic Island, and the Marina District—without HOA or CDD fees! From the moment you step inside, you'll be captivated by the high ceilings, 8-foot doors, and beautiful modern trim and crown molding that surround the open floor plan. The first floor features durable high-end porcelain flooring, which flows effortlessly into the gourmet kitchen and living room. There’s also a downstairs bedroom/office and a full bathroom, making it ideal for family gatherings or entertaining guests. The kitchen is a chef's dream, featuring a large quartz waterfall island, quartz countertops, custom cabinetry, premium stainless-steel appliances, and a stylish designer backsplash. The bar seating area is perfect for morning coffee or casual entertaining. The living area is bright and welcoming, with large windows that flood the space with natural light, complemented by recessed lighting and a soft, neutral color palette. The master suite, located on the second floor, is a true retreat, offering privacy away from the other bedrooms. It boasts large windows, ample closet space, and a spa-like bathroom with a free-standing tub, double sinks, quartz counters, and a frameless glass shower with designer tilework. The second floor also features premium laminate flooring and high-end finishes throughout the remaining bedrooms, each designed with modern elegance. The secondary bathrooms are equally luxurious, featuring stylish vanities, high-end fixtures, and designer tile. Step outside to your own private backyard oasis, complete with a pool, a sun shelf with in-water loungers, and a travertine pool deck surrounded by tropical landscaping. The fully screened-in backyard offers a shaded retreat with a modern ceiling fan, plush outdoor seating, and a mounted outdoor TV area—perfect for hosting gatherings or enjoying peaceful evenings by the pool. The fully fenced yard provides maximum privacy, with no neighbors in front or back. The stylish two-car garage features a mini-split, ideal for working out or taking on any handyman projects. Located in a highly desirable area just minutes from shopping, dining, and major highways, this home also offers easy access to parks and is a short 30-minute drive to St. Pete and the beaches. Don't miss out on this exceptional opportunity—schedule your private tour today and experience Tampa living at its finest. Welcome home!
Sold for $755,000
$755,000
4425 W RICHARDSON AVENUE, TAMPA, FL 33616
4beds
2,349sqft
Single Family Residence
Built in 2019
5,000 Square Feet Lot
$732,800 Zestimate®
$321/sqft
$4,939 Estimated rent
Home value
$732,800
Estimated sales range
Not available
$4,939/mo
Zestimate® history
Owner options
List your home for rent
$4,939/mo
Rent Zestimate®
Find your next renter with Zillow Rental Manager. Plus, with online applications, you can quickly screen prospective tenants – for free.
$4,939/mo
Rent Zestimate®
Refinance and save
$5,189/mo
Est. payment
Refinancing to a lower rate could help reduce your monthly payments and save thousands over the life of the loan.
$5,189/mo
Est. payment
Explore your selling options
Work with a Zillow partner agent
Leverage their expertise and Zillow's premium Showcase listings to get your home seen by more buyers.
Get startedList with your own agent
Get your home in front of millions of buyers by listing it on Zillow.
Learn how to do itSell it yourself
Take full control of how buyers see your home on Zillow by listing For Sale by Owner (FSBO).
List your homeWhat's special
Fully fenced yardTravertine pool deckQuartz countersHigh ceilingsLarge windowsFully screened-in backyardPrivate backyard oasis
Zillow last checked:
Listing updated:
Listed by:
Andrea Cummins 813-416-9141,
LPT REALTY, LLC 877-366-2213
Bought with:
Mary Strong, 3059561
COMPASS FLORIDA, LLC
Source: Stellar MLS,MLS#: TB8343680 Originating MLS: Orlando Regional
Originating MLS: Orlando Regional
Facts & features
Interior
Bedrooms & bathrooms
- Bedrooms: 4
- Bathrooms: 3
- Full bathrooms: 3
Primary bedroom
- Features: En Suite Bathroom, Walk-In Closet(s)
- Level: Second
- Area: 270 Square Feet
- Dimensions: 18x15
Kitchen
- Level: First
- Area: 180 Square Feet
- Dimensions: 12x15
Living room
- Level: First
- Area: 240 Square Feet
- Dimensions: 15x16
Heating
- Electric
Cooling
- Central Air
Appliances
- Included: Dishwasher, Disposal, Dryer, Electric Water Heater, Microwave, Range Hood, Refrigerator, Washer
- Laundry: Laundry Room
Features
- Ceiling Fan(s), Kitchen/Family Room Combo, PrimaryBedroom Upstairs, Walk-In Closet(s)
- Flooring: Laminate, Porcelain Tile
- Doors: Sliding Doors
- Windows: Blinds
- Has fireplace: No
Interior area
- Total structure area: 2,932
- Total interior livable area: 2,349 sqft
Property
Parking
- Total spaces: 2
- Parking features: Garage Door Opener
- Attached garage spaces: 2
- Details: Garage Dimensions: 20X20
Features
- Levels: Two
- Stories: 2
- Patio & porch: Covered, Rear Porch, Screened
- Exterior features: Private Mailbox, Rain Gutters
- Has private pool: Yes
- Pool features: Child Safety Fence, Screen Enclosure
- Fencing: Fenced,Vinyl
Lot
- Size: 5,000 Square Feet
- Dimensions: 50 x 100
- Features: Flood Insurance Required
Details
- Parcel number: A20301842Q00003300015.0
- Zoning: RS-50
- Special conditions: None
Construction
Type & style
- Home type: SingleFamily
- Architectural style: Contemporary
- Property subtype: Single Family Residence
Materials
- Block, Stucco
- Foundation: Slab, Stem Wall
- Roof: Shingle
Condition
- New construction: No
- Year built: 2019
Details
- Builder name: Arjen Homes
Utilities & green energy
- Sewer: Public Sewer, Other
- Water: Public
- Utilities for property: BB/HS Internet Available, Cable Available, Electricity Connected, Public
Community & HOA
Community
- Pet fee: $0 monthly
- Subdivision: SUBDIVISION OF PT OF NE 1/4
HOA
- Has HOA: No
Location
- Region: Tampa
Financial & listing details
- Price per square foot: $321/sqft
- Tax assessed value: $511,138
- Annual tax amount: $9,034
- Date on market: 3/6/2025
- Cumulative days on market: 8 days
- Listing terms: Cash,Conventional,VA Loan
- Ownership: Fee Simple
- Total actual rent: 0
- Electric utility on property: Yes
- Road surface type: Asphalt
Price history
| Date | Event | Price |
|---|---|---|
| 4/17/2025 | Sold | $755,000-1.3%$321/sqft |
Source:  Stellar MLS #TB8343680 Report a problem Stellar MLS #TB8343680 Report a problem | ||
| 3/17/2025 | Pending sale | $764,900$326/sqft |
Source: Stellar MLS #TB8343680 Report a problem | ||
| 3/6/2025 | Listed for sale | $764,900+56.1%$326/sqft |
Source: Stellar MLS #TB8343680 Report a problem | ||
| 2/11/2019 | Sold | $489,900+6.5%$209/sqft |
Source: Public Record Report a problem | ||
| 7/22/2018 | Listing removed | $459,900$196/sqft |
Source: Arjen Homes, LLC #T2933451 Report a problem | ||
| 3/8/2018 | Listed for sale | $459,900+666.5%$196/sqft |
Source: CHARLES RUTENBERG REALTY INC #T2933451 Report a problem | ||
| 2/8/2018 | Sold | $60,000$26/sqft |
Source: Public Record Report a problem | ||
Public tax history
| Year | Property taxes | Tax assessment |
|---|---|---|
| 2025 | $9,471 +4.8% | $511,138 +0.6% |
| 2024 | $9,034 +2.4% | $508,316 +3% |
| 2023 | $8,821 -4% | $493,511 +8.1% |
| 2022 | $9,188 +10% | $456,686 +10% |
| 2021 | $8,355 +4% | $415,169 +4.7% |
| 2020 | $8,037 +664.3% | $396,615 +655.5% |
| 2019 | $1,052 | $52,500 +5% |
| 2018 | $1,052 +102.5% | $50,000 +122.2% |
| 2017 | $519 +57.6% | $22,500 +90.9% |
| 2016 | $329 +19.4% | $11,785 +10% |
| 2015 | $276 +32.4% | $10,714 +10% |
| 2014 | $208 | $9,740 +10% |
| 2013 | $208 +20.1% | $8,855 +10% |
| 2012 | $173 -17.8% | $8,050 -17.6% |
| 2011 | $211 -5% | $9,775 -5.6% |
| 2010 | $222 -50.3% | $10,350 -50% |
| 2009 | $447 -18.5% | $20,700 -18.2% |
| 2008 | $548 -14.4% | $25,300 -15.4% |
| 2007 | $640 -1% | $29,900 +8.3% |
| 2006 | $646 +66.4% | $27,600 +71.4% |
| 2005 | $388 | $16,100 +75% |
| 2004 | -- | $9,200 +90.5% |
| 2003 | -- | $4,830 |
| 2002 | -- | $4,830 +141.5% |
| 2001 | -- | $2,000 |
| 2000 | $51 | $2,000 |
Find assessor info on the county website
Neighborhood: Port Tampa City
Nearby homes
- $671,5004 bd3 ba2.3k sqft4427 W Richardson Ave, Tampa, FL 33616Off Market
- $639,2004 bd3 ba2.3k sqft4423 W Richardson Ave, Tampa, FL 33616Off Market

- $633,9004 bd3 ba2.1k sqft4421 W Richardson Ave, Tampa, FL 33616Off Market
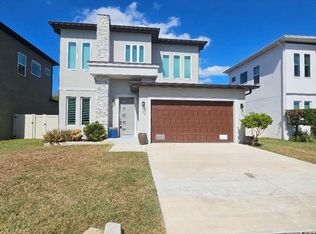
- $655,800-- bd2 ba2.2k sqft4429 W Richardson Ave, Tampa, FL 33616Off Market
- $649,000-- bd3 ba2.2k sqft4431 W Richardson Ave, Tampa, FL 33616Off Market
- $715,6004 bd3 ba2.3k sqft4419 W Richardson Ave, Tampa, FL 33616Off Market
- $630,9004 bd3 ba2.2k sqft4433 W Richardson Ave, Tampa, FL 33616Off Market
- $201,200-- bd-- ba-- sqft4436 W Richardson Ave, Tampa, FL 33616Off Market
Nearby schools
GreatSchools rating
- 4/10Westshore Elementary SchoolGrades: PK-5Distance: 0.5 mi
- 5/10Madison Middle SchoolGrades: 6-8Distance: 3.3 mi
- 6/10Robinson High SchoolGrades: 9-12Distance: 1.1 mi
Schools provided by the listing agent
- Elementary: Westchase-HB
- Middle: Monroe-HB
- High: Robinson-HB
Source: Stellar MLS. This data may not be complete. We recommend contacting the local school district to confirm school assignments for this home.
Get a cash offer in 3 minutes
Find out how much your home could sell for in as little as 3 minutes with a no-obligation cash offer.
Estimated market value
$732,800
Get a cash offer in 3 minutes
Find out how much your home could sell for in as little as 3 minutes with a no-obligation cash offer.
Estimated market value
$732,800
- Florida
- Hillsborough County
- Tampa
- 33616
- Port Tampa City
- 4425 W RICHARDSON AVENUE
Nearby cities
Nearby neighborhoods
Nearby zip codes
Other Tampa Topics
