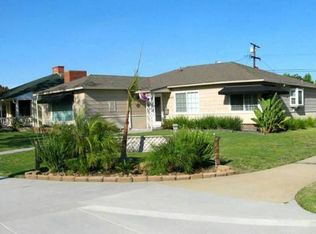
Tastefully Updated Traditional Home In Desirable Bixby Knolls Blends Classic Character With Modern Updates For Comfortable Everyday Living. Enter Into A Bright And Welcoming Living Room Featuring Dual-Pane Windows And A Charming Fireplace That Anchors The Space. The Home Offers Three Bedrooms And Two Updated Bathrooms Designed With Function And Comfort In Mind. At The Center Of The Home Is A Fully Remodeled Kitchen With Brand-New Cabinetry, Stainless Steel Appliances, And An Easy Connection To The Adjacent Family Room, Creating An Ideal Flow For Daily Life And Entertaining. New Wood Flooring Runs Through The Main Living Areas, Paired With Fresh Interior Paint And Soft New Carpet In The Family Room. Additional Highlights Include Central Air And Heat, A Nicely Maintained Backyard, And A Detached One-Car Garage With A Separate Storage Shed. This Truly Move-In-Ready Home Delivers Style, Warmth, And Practicality In One Of Long Beach’s Most Sought-After Neighborhoods, Making It An Excellent Opportunity For First-Time And Move-Up Buyers Looking For A Turnkey Property In The Heart Of Bixby Knolls.
Sold for $1,090,800
Zillow last checked:
Listing updated:
Bought with:
Peter McKernan, DRE #01968986
PPF Realty
Source: CRMLS,MLS#: OC25275262 Originating MLS: California Regional MLS
Originating MLS: California Regional MLSPrice history
| Date | Event | Price |
|---|---|---|
| 3/12/2026 | Sold | $1,090,800+1%$731/sqft |
Source:  CRMLS #OC25275262 Report a problem CRMLS #OC25275262 Report a problem | ||
| 2/6/2026 | Pending sale | $1,080,000$723/sqft |
Source: CRMLS #OC25275262 Report a problem | ||
| 1/15/2026 | Listed for sale | $1,080,000+23.4%$723/sqft |
Source: CRMLS #OC25275262 Report a problem | ||
| 12/4/2023 | Sold | $875,000$586/sqft |
Source: CRMLS #RS23196487 Report a problem | ||
| 11/16/2023 | Pending sale | $875,000$586/sqft |
Source: CRMLS #RS23196487 Report a problem | ||
| 11/2/2023 | Contingent | $875,000$586/sqft |
Source: CRMLS #RS23196487 Report a problem | ||
| 10/26/2023 | Listed for sale | $875,000+36.7%$586/sqft |
Source: CRMLS #RS23196487 Report a problem | ||
| 3/30/2018 | Sold | $640,000+1.7%$429/sqft |
Source: Public Record Report a problem | ||
| 2/25/2018 | Pending sale | $629,000$421/sqft |
Source: MAINSTREET, REALTORS #CV18037597 Report a problem | ||
| 2/24/2018 | Listed for sale | $629,000$421/sqft |
Source: MAINSTREET, REALTORS #CV18037597 Report a problem | ||
Nearby homes
- $1,197,7004 bd2 ba2.1k sqft1550 E Roosevelt Rd, Long Beach, CA 90807Off Market
- $1,070,3002 bd3 ba1.8k sqft3900 Walnut Ave, Long Beach, CA 90807Off Market
- $1,027,3003 bd2 ba1.5k sqft1545 E Roosevelt Rd, Long Beach, CA 90807Off Market
- $1,034,1003 bd3 ba1.6k sqft3906 Walnut Ave, Long Beach, CA 90807Off Market
Get a cash offer in 3 minutes
Find out how much your home could sell for in as little as 3 minutes with a no-obligation cash offer.
Estimated market value
$1,078,200
