Don’t miss this one-of-a-kind hidden gem in the sought-after Windmill Hill community. This beautifully designed home offers easy single-level living with an open-concept layout connecting the living room, dining area, den, and breakfast nook—perfectly flowing to a spacious back patio ideal for entertaining and memorable gatherings with friends and family.
The home features three generously sized bedrooms and 2.5 baths, along with an impressive amount of storage throughout. You’ll be amazed by the large bonus room in the garage, perfect for a workshop, hobby space, or additional storage.
Step into the welcoming front courtyard and enjoy the soothing sounds of the water feature, or relax and enjoy the open common areas shaded by majestic oak trees. The interior patio provides another expansive outdoor living space, ideal for hosting or unwinding in your own serene retreat. Community Pool and Clubhouse complete this rare opportunity—don’t let this special home slip by!
Sold
Price Unknown
4425 Westchester Dr, Waco, TX 76710
3beds
2,362sqft
Single Family Residence
Built in 1973
4,408 Square Feet Lot
$412,400 Zestimate®
$--/sqft
$2,721 Estimated rent
Home value
$412,400
$384,000 - $441,000
$2,721/mo
Zestimate® history
Owner options
List your home for rent
$2,721/mo
Rent Zestimate®
Find your next renter with Zillow Rental Manager. Plus, with online applications, you can quickly screen prospective tenants – for free.
$2,721/mo
Rent Zestimate®
Refinance and save
$200/mo
Est. payment
Refinancing to a lower rate could help reduce your monthly payments and save thousands over the life of the loan.
$200/mo
Est. payment
Explore your selling options
Work with a Zillow partner agent
Leverage their expertise and Zillow's premium Showcase listings to get your home seen by more buyers.
Get startedList with your own agent
Get your home in front of millions of buyers by listing it on Zillow.
Learn how to do itSell it yourself
Take full control of how buyers see your home on Zillow by listing For Sale by Owner (FSBO).
List your homeWhat's special
Welcoming front courtyardEasy single-level livingThree generously sized bedrooms
Zillow last checked:
Listing updated:
Listed by:
Kerrie Farrell 0340394,
Properties Plus 254-752-7337
Bought with:
Alan Cooper
Duck Brothers Real Estate
Source: NTREIS,MLS#: 21159865
Facts & features
Interior
Bedrooms & bathrooms
- Bedrooms: 3
- Bathrooms: 3
- Full bathrooms: 2
- 1/2 bathrooms: 1
Primary bedroom
- Features: En Suite Bathroom, Linen Closet, Separate Shower, Walk-In Closet(s)
- Level: First
- Dimensions: 0 x 0
Breakfast room nook
- Features: Granite Counters, Pantry
- Level: First
- Dimensions: 0 x 0
Dining room
- Level: First
- Dimensions: 0 x 0
Family room
- Level: First
- Dimensions: 0 x 0
Other
- Level: Second
- Dimensions: 0 x 0
Half bath
- Level: First
- Dimensions: 0 x 0
Kitchen
- Features: Galley Kitchen, Granite Counters, Pantry
- Level: First
- Dimensions: 0 x 0
Laundry
- Features: Linen Closet
- Level: First
- Dimensions: 0 x 0
Living room
- Level: First
- Dimensions: 0 x 0
Workshop
- Level: First
- Dimensions: 0 x 0
Heating
- Electric, Fireplace(s)
Cooling
- Central Air, Ceiling Fan(s), Electric
Appliances
- Included: Dishwasher, Electric Cooktop, Electric Oven, Electric Water Heater, Disposal, Microwave
- Laundry: Washer Hookup, Dryer Hookup, ElectricDryer Hookup, Laundry in Utility Room
Features
- Built-in Features, Granite Counters, High Speed Internet, Open Floorplan, Pantry, Cable TV, Vaulted Ceiling(s), Walk-In Closet(s)
- Flooring: Luxury Vinyl Plank
- Windows: Bay Window(s), Skylight(s), Shutters
- Has basement: No
- Number of fireplaces: 1
- Fireplace features: Living Room, Wood Burning
Interior area
- Total interior livable area: 2,362 sqft
Property
Parking
- Total spaces: 2
- Parking features: Driveway, Garage Faces Front, Garage, Garage Door Opener, Inside Entrance, Kitchen Level, Storage, Workshop in Garage
- Attached garage spaces: 2
- Has uncovered spaces: Yes
Features
- Levels: One
- Stories: 1
- Patio & porch: Front Porch, Other, Patio, See Remarks
- Exterior features: Courtyard, Rain Gutters
- Pool features: None, Community
- Fencing: Other
Lot
- Size: 4,408 Square Feet
- Features: Zero Lot Line
Details
- Additional structures: Garage(s), Other
- Parcel number: 197614
Construction
Type & style
- Home type: SingleFamily
- Architectural style: Traditional,Detached,Garden Home
- Property subtype: Single Family Residence
Materials
- Brick
- Foundation: Slab
- Roof: Composition
Condition
- Year built: 1973
Utilities & green energy
- Sewer: Public Sewer
- Water: Public
- Utilities for property: Sewer Available, Separate Meters, Underground Utilities, Water Available, Cable Available
Community & HOA
Community
- Features: Clubhouse, Curbs, Pool
- Security: Smoke Detector(s)
- Subdivision: Windmill Hill
HOA
- Has HOA: Yes
- Amenities included: Maintenance Front Yard
- Services included: All Facilities, Association Management, Maintenance Grounds
- HOA fee: $200 monthly
- HOA name: Windmill Hill HOA
- HOA phone: 254-716-8167
Location
- Region: Waco
Financial & listing details
- Tax assessed value: $320,000
- Annual tax amount: $5,074
- Date on market: 1/29/2026
- Cumulative days on market: 3 days
- Listing terms: Cash,Conventional
- Road surface type: Asphalt
Price history
| Date | Event | Price |
|---|---|---|
| 3/2/2026 | Sold | -- |
Source: NTREIS #21159865 Report a problem | ||
| 3/2/2026 | Pending sale | $419,900$178/sqft |
Source: NTREIS #21159865 Report a problem | ||
| 2/2/2026 | Contingent | $419,900$178/sqft |
Source: NTREIS #21159865 Report a problem | ||
| 1/29/2026 | Listed for sale | $419,900+40%$178/sqft |
Source: NTREIS #21159865 Report a problem | ||
| 2/14/2020 | Sold | -- |
Source: Agent Provided Report a problem | ||
| 1/14/2020 | Pending sale | $299,900$127/sqft |
Source: Camille Johnson, Realtors #193242 Report a problem | ||
| 1/8/2020 | Listed for sale | $299,900+50.3%$127/sqft |
Source: Camille Johnson, Realtors #193242 Report a problem | ||
| 12/11/2015 | Sold | -- |
Source: Agent Provided Report a problem | ||
| 10/31/2015 | Listed for sale | $199,500$84/sqft |
Source: Coldwell Banker Jim Stewart, Realtors #162851 Report a problem | ||
Public tax history
| Year | Property taxes | Tax assessment |
|---|---|---|
| 2025 | $5,074 +3.5% | $319,000 +10% |
| 2024 | $4,902 +0.5% | $290,000 |
| 2023 | $4,879 -21% | $290,000 |
| 2022 | $6,174 -3.4% | $290,000 +3.7% |
| 2021 | $6,389 | $279,760 +7.8% |
| 2020 | -- | $259,545 +10% |
| 2019 | $5,214 | $235,950 +2.7% |
| 2018 | $5,214 +9% | $229,670 +17.8% |
| 2017 | $4,782 +39.4% | $195,000 |
| 2016 | $3,432 | $195,000 +7.9% |
| 2015 | $3,432 | $180,800 +2.3% |
| 2014 | $3,432 | $176,690 +1.7% |
| 2012 | -- | $173,772 -1.8% |
| 2011 | -- | $176,973 |
| 2010 | -- | $176,973 -3.1% |
| 2009 | -- | $182,688 |
| 2008 | -- | $182,688 +7.7% |
| 2007 | -- | $169,550 +8.5% |
| 2006 | -- | $156,296 +3% |
| 2005 | -- | $151,706 |
| 2004 | -- | $151,706 +5.8% |
| 2002 | -- | $143,331 +4% |
| 2001 | -- | $137,787 |
Find assessor info on the county website
Neighborhood: Landon Branch
Nearby homes
- $398,1003 bd2 ba1.8k sqft4225 Westchester Dr, Waco, TX 76710Off Market
- $--3 bd2 ba2.1k sqft4229 Westchester Dr, Waco, TX 76710Sold

- $314,6002 bd2 ba1.9k sqft4221 Westchester Dr, Waco, TX 76710Off Market
- $371,9002 bd2 ba2k sqft3422 Timbermill Rd, Waco, TX 76710Off Market
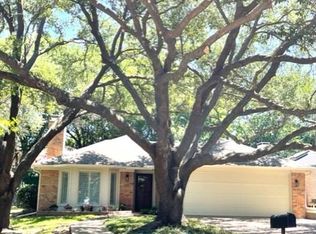
- $354,5003 bd2 ba2.2k sqft3424 Timbermill Rd, Waco, TX 76710Off Market
- $365,0003 bd2 ba2.1k sqft4231 Westchester Dr, Waco, TX 76710Off Market
- $352,4003 bd2 ba2.1k sqft4217 Westchester Dr, Waco, TX 76710Off Market
- $--3 bd2 ba2k sqft4201 Westchester Dr, Waco, TX 76710Sold
Nearby schools
GreatSchools rating
- 3/10Mountainview Elementary SchoolGrades: PK-5Distance: 1.5 mi
- 4/10Tennyson Middle SchoolGrades: 6-8Distance: 2.7 mi
- 3/10Waco High SchoolGrades: 9-12Distance: 1.6 mi
Schools provided by the listing agent
- Elementary: Mountainview
- Middle: Tennyson
- High: Waco
- District: Waco ISD
Source: NTREIS. This data may not be complete. We recommend contacting the local school district to confirm school assignments for this home.
- Texas
- McLennan County
- Waco
- 76710
- Landon Branch
- 4425 Westchester Dr
Nearby cities
Nearby neighborhoods
Nearby zip codes
Other Waco Topics
